Welcome to 4517 Garfield Street —a stunning modern townhouse crafted by Pulte Homes, where style meets comfort. This residence offers three expansive bedrooms and three-and-a-half well-appointed bathrooms, providing ample space for relaxation and privacy. Upon entry, you'll find a versatile office space, perfect for those working from home. The gourmet kitchen features elegant quartz countertops, a tiled backsplash, and upgraded stainless steel appliances. Enjoy cozy evenings by the gas fireplace and appreciate the beauty of hardwood floors that flow throughout. The family room is enhanced by an exposed brick wall and built-in speakers, ready to accommodate your entertainment needs with a TV mount above the fireplace. The primary suite is generously sized to fit a king bed, complete with a large walk-in closet and en-suite bathroom. The second bedroom also includes an en-suite bathroom and custom wall paint. Laundry is also conveniently located on the same floor for easy access. The top floor boasts a loft space and an additional bedroom equipped with a custom Murphy bed, adding flexibility to the third bedroom. Enjoy the rooftop deck, perfect for entertaining guests. This home includes a rear-loading attached garage with additional storage space. Beyond the comfort of your home, enjoy community amenities such as a refreshing pool, a fun playground, a fully-equipped gym, and a scenic walking path. Plus, everything you need is just around the corner with Whole Foods, MOM's Market, Busboys and Poets, Vigilante Coffee, and more nearby!
Sold for $549,900
$549,900
4517 Garfield St, Hyattsville, MD 20781
3beds
1,749sqft
Townhouse
Built in 2014
739 Square Feet Lot
$548,400 Zestimate®
$314/sqft
$3,361 Estimated rent
Home value
$548,400
$488,000 - $614,000
$3,361/mo
Zestimate® history
Owner options
List your home for rent
$3,361/mo
Rent Zestimate®
Find your next renter with Zillow Rental Manager. Plus, with online applications, you can quickly screen prospective tenants – for free.
$3,361/mo
Rent Zestimate®
Refinance and save
$3,653/mo
Est. payment
Refinancing to a lower rate could help reduce your monthly payments and save thousands over the life of the loan.
$3,653/mo
Est. payment
Explore your selling options
Work with a Zillow partner agent
Leverage their expertise and Zillow's premium Showcase listings to get your home seen by more buyers.
Get startedList with your own agent
Get your home in front of millions of buyers by listing it on Zillow.
Learn how to do itSell it yourself
Take full control of how buyers see your home on Zillow by listing For Sale by Owner (FSBO).
List your homeWhat's special
Versatile office spaceBuilt-in speakersLarge walk-in closetRear-loading attached garageAdditional storage spaceCustom wall paintRooftop deck
Zillow last checked:
Listing updated:
Listed by:
David Abramson 240-475-5001,
Compass
Bought with:
Tabitha Richardson, IB200200287
NextHome Leaders
Source: Bright MLS,MLS#: MDPG2158846
Facts & features
Interior
Bedrooms & bathrooms
- Bedrooms: 3
- Bathrooms: 4
- Full bathrooms: 3
- 1/2 bathrooms: 1
- Main level bathrooms: 1
Basement
- Area: 0
Heating
- Central, Natural Gas, Electric
Cooling
- Central Air, Electric
Appliances
- Included: Electric Water Heater
Features
- Has basement: No
- Number of fireplaces: 1
- Fireplace features: Gas/Propane
Interior area
- Total structure area: 1,749
- Total interior livable area: 1,749 sqft
- Finished area above ground: 1,749
- Finished area below ground: 0
Property
Parking
- Total spaces: 1
- Parking features: Garage Faces Rear, Attached
- Attached garage spaces: 1
Accessibility
- Accessibility features: None
Features
- Levels: Four
- Stories: 4
- Pool features: Community
Lot
- Size: 739 Square Feet
Details
- Additional structures: Above Grade, Below Grade
- Parcel number: 17165508601
- Zoning: NAC
- Special conditions: Standard
Construction
Type & style
- Home type: Townhouse
- Architectural style: Contemporary
- Property subtype: Townhouse
Materials
- Frame
- Foundation: Slab
Condition
- New construction: No
- Year built: 2014
Utilities & green energy
- Sewer: Public Sewer
- Water: Public
Community & HOA
Community
- Subdivision: Eya Arts District
HOA
- Has HOA: Yes
- HOA fee: $181 monthly
Location
- Region: Hyattsville
- Municipality: Hyattsville
Financial & listing details
- Price per square foot: $314/sqft
- Tax assessed value: $525,033
- Annual tax amount: $10,247
- Date on market: 7/10/2025
- Listing agreement: Exclusive Right To Sell
- Ownership: Fee Simple
Price history
| Date | Event | Price |
|---|---|---|
| 9/10/2025 | Sold | $549,900+2.4%$314/sqft |
Source:  Bright MLS #MDPG2158846 Report a problem Bright MLS #MDPG2158846 Report a problem | ||
| 8/13/2025 | Contingent | $537,000$307/sqft |
Source: Bright MLS #MDPG2158846 Report a problem | ||
| 8/7/2025 | Price change | $537,000-2.3%$307/sqft |
Source: Bright MLS #MDPG2158846 Report a problem | ||
| 7/10/2025 | Listed for sale | $549,900+25%$314/sqft |
Source: Bright MLS #MDPG2158846 Report a problem | ||
| 3/24/2021 | Listing removed | -- |
Source: Owner Report a problem | ||
| 10/1/2018 | Sold | $440,000+1.2%$252/sqft |
Source: Public Record Report a problem | ||
| 7/18/2018 | Listing removed | $2,700$2/sqft |
Source: Owner Report a problem | ||
| 7/17/2018 | Listed for rent | $2,700$2/sqft |
Source: Owner Report a problem | ||
| 7/9/2018 | Price change | $434,900-2.3%$249/sqft |
Source: Redfin Corp #1001542872 Report a problem | ||
| 6/19/2018 | Price change | $444,999-2.2%$254/sqft |
Source: Redfin Corp #1001542872 Report a problem | ||
| 5/23/2018 | Listed for sale | $454,999+12.1%$260/sqft |
Source: Redfin Corp #1001542872 Report a problem | ||
| 4/29/2014 | Sold | $405,827$232/sqft |
Source: Public Record Report a problem | ||
Public tax history
| Year | Property taxes | Tax assessment |
|---|---|---|
| 2025 | $10,450 +25.6% | $525,033 +1.8% |
| 2024 | $8,320 +6.1% | $515,500 +5.5% |
| 2023 | $7,841 -4.5% | $488,533 -5.2% |
| 2022 | $8,212 +19.2% | $515,500 +18.6% |
| 2021 | $6,888 +0.6% | $434,600 +0.7% |
| 2020 | $6,845 +8.3% | $431,567 +1.4% |
| 2019 | $6,323 | $425,500 |
| 2018 | -- | $425,500 +7.4% |
| 2017 | $7,834 | $396,233 +8% |
| 2016 | -- | $366,967 +8.7% |
| 2015 | -- | $337,700 +5095.4% |
| 2014 | -- | $6,500 |
| 2013 | -- | $6,500 |
| 2012 | -- | $6,500 |
| 2011 | -- | -- |
Find assessor info on the county website
Neighborhood: 20781
Nearby homes
- $484,700-- bd3 ba1.3k sqft4513 Garfield St, Hyattsville, MD 20781Off Market
- $520,300-- bd3 ba1.6k sqft4515 Garfield St, Hyattsville, MD 20781Off Market
- $485,800-- bd3 ba1.4k sqft4511 Garfield St, Hyattsville, MD 20781Off Market
- $532,9003 bd3 ba1.5k sqft4509 Garfield St, Hyattsville, MD 20781Off Market
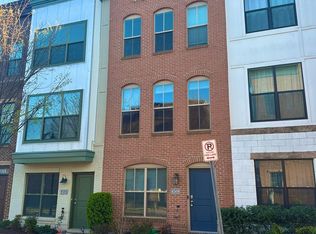
- $500,200-- bd3 ba1.5k sqft4519 Garfield St, Hyattsville, MD 20781Off Market
- $512,700-- bd3 ba1.5k sqft4507 Garfield St, Hyattsville, MD 20781Off Market
- $615,3003 bd4 ba2k sqft4521 Garfield St, Hyattsville, MD 20781Off Market
- $6,500-- bd-- ba-- sqft4521 Garfield St, Hyattsville, MD 20781Off Market
Nearby schools
GreatSchools rating
- 3/10Hyattsville Elementary SchoolGrades: PK-5Distance: 0.3 mi
- 1/10Hyattsville Middle SchoolGrades: 6-8Distance: 0.4 mi
- 2/10Northwestern High SchoolGrades: 9-12Distance: 1.5 mi
Schools provided by the listing agent
- District: Prince George's County Public Schools
Source: Bright MLS. This data may not be complete. We recommend contacting the local school district to confirm school assignments for this home.
Get a cash offer in 3 minutes
Find out how much your home could sell for in as little as 3 minutes with a no-obligation cash offer.
Estimated market value
$548,400
Get a cash offer in 3 minutes
Find out how much your home could sell for in as little as 3 minutes with a no-obligation cash offer.
Estimated market value
$548,400
- Maryland
- Prince Georges County
- Riverdale
- 20781
- 4517 Garfield St
Nearby cities
Nearby zip codes
Other Riverdale Topics
