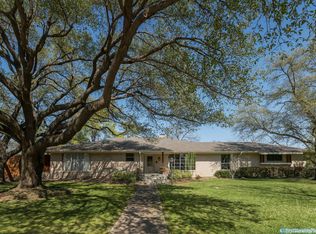
Stunning, fully renovated home, just completed and move-in ready. Ideally located in the heart of the private school corridor, this exceptional property is framed by beautiful, mature trees and a welcoming circular drive. Thoughtfully redesigned, the home showcases a modern open-concept layout with high-end finishes throughout. The expansive kitchen serves as the centerpiece, featuring hand-crafted Zellige tile, a large eat-in island, elegant quartz countertops, Café brand appliances throughout, including a double oven, separate microwave, refrigerator, and a commercial-grade gas cooktop. Custom cabinetry extends into a well-appointed prep kitchen, complete with an additional sink and a drawer-style dishwasher. A stylish coffee bar with wine and beverage cooler adds both function and sophistication. The kitchen flows seamlessly into the spacious family room, highlighted by a dramatic tray ceiling with wood beams that complement the light hardwood flooring. A one-of-a-kind, rustic limestone fireplace creates a striking focal point, flanked by custom built-in bookcases. A private office with custom built-ins provides the perfect space for work or study. Three large secondary bedrooms are served by two beautifully updated full bathrooms. The luxurious primary suite features a spacious walk-in closet, dual vanities, a walk-in shower, and a soaking tub within the elegant ensuite bath. Upgrades include all-new AC units, windows, roof, fencing, electrical, plumbing, and a tankless water heater, delivering both modern efficiency and peace of mind. Outdoor living is equally impressive, with a large covered patio overlooking a sparkling pool with a beautiful water feature and an expansive pool deck - perfect for entertaining! In addition to the oversized, attached two-car garage, this home includes a rare, detached four-car garage, perfect for car enthusiasts or a full workshop. This exceptional home offers a rare combination of luxury and functionality—truly a must-see.
Sold
Price history
| Date | Event | Price |
|---|---|---|
| 6/12/2026 | Sold | -- |
Source: NTREIS #21248075 Report a problem | ||
| 5/26/2026 | Pending sale | $1,495,000$474/sqft |
Source: NTREIS #21248075 Report a problem | ||
| 5/19/2026 | Contingent | $1,495,000$474/sqft |
Source: NTREIS #21248075 Report a problem | ||
| 5/13/2026 | Listed for sale | $1,495,000$474/sqft |
Source: NTREIS #21248075 Report a problem | ||
| 4/30/2026 | Contingent | $1,495,000$474/sqft |
Source: NTREIS #21248075 Report a problem | ||
| 4/23/2026 | Listed for sale | $1,495,000+59%$474/sqft |
Source: NTREIS #21248075 Report a problem | ||
| 11/10/2025 | Sold | -- |
Source: NTREIS #21087318 Report a problem | ||
| 11/7/2025 | Pending sale | $940,000$298/sqft |
Source: NTREIS #21087318 Report a problem | ||
| 10/15/2025 | Listed for sale | $940,000-3.6%$298/sqft |
Source: NTREIS #21087318 Report a problem | ||
| 10/14/2025 | Listing removed | $975,000$309/sqft |
Source:  Dave Perry Miller & Associates - An Ebby Halliday Company #20948202 Report a problem Dave Perry Miller & Associates - An Ebby Halliday Company #20948202 Report a problem | ||
| 8/22/2025 | Price change | $975,000-2.5%$309/sqft |
Source: NTREIS #20948202 Report a problem | ||
| 6/26/2025 | Price change | $1,000,000-9.1%$317/sqft |
Source: NTREIS #20948202 Report a problem | ||
| 5/28/2025 | Listed for sale | $1,100,000-15.1%$349/sqft |
Source: NTREIS #20948202 Report a problem | ||
| 4/17/2025 | Listing removed | $1,295,000$410/sqft |
Source: NTREIS #20864373 Report a problem | ||
| 3/24/2025 | Listed for sale | $1,295,000$410/sqft |
Source: NTREIS #20864373 Report a problem | ||

Get a cash offer in 3 minutes
Find out how much your home could sell for in as little as 3 minutes with a no-obligation cash offer.
Estimated market value
$1,486,200
