Skip main navigation
Sold for $718,000
  • $718,000

    4517 Grayling Dr, Apex, NC 27539

    3beds
    3,194sqft
    Single Family Residence, Residential
    Built in 1988
    0.69 Acres Lot
    $716,800 Zestimate®
    $225/sqft
    $3,156 Estimated rent

    Home value

    $716,800

    $681,000 - $753,000

    $3,156/mo

    Zestimate® history
    Loading
    Loading...

    Owner options

    List your home for rent

    $3,156/mo

    Rent Zestimate®

    Find your next renter with Zillow Rental Manager. Plus, with online applications, you can quickly screen prospective tenants – for free.

    Learn more

    $3,156/mo

    Rent Zestimate®

    Refinance and save

    $4,260/mo

    Est. payment

    Refinancing to a lower rate could help reduce your monthly payments and save thousands over the life of the loan.

    See today's rates

    $4,260/mo

    Est. payment

    Explore your selling options

    Work with a Zillow partner agent

    Leverage their expertise and Zillow's premium Showcase listings to get your home seen by more buyers.

    Get started

    List with your own agent

    Get your home in front of millions of buyers by listing it on Zillow.

    Learn how to do it

    Sell it yourself

    Take full control of how buyers see your home on Zillow by listing For Sale by Owner (FSBO).

    List your home

    What's special

    Main single level homeRefinished hardwood floorsNew back deckLarge lotPlenty of attic storage
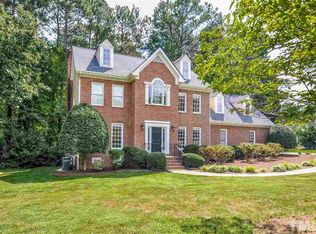
    Opportunities like this are becoming harder and harder to find. Tucked just minutes from Interstate 540, shopping, and dining, yet quietly positioned in a NO HOA cul-de-sac with wonderful neighbors. This .69-acre property offers space, flexibility, and freedom that new construction simply doesn't replicate. Set on a generous lot with room to breathe, this home delivers the privacy buyers crave with the everyday convenience today's lifestyle demands. A truly rare highlight is the attached in-law suite, thoughtfully designed with its own private entrance, full bathroom, new custom closet built-ins, a cozy gas fireplace and exit to backyard deck. Whether you envision multigenerational living, extended guest space, rental income potential, or a secluded work-from-home retreat, this flexible layout adapts to your needs. Also enjoy the peaceful sounds of nature with new doors and deck off the primary bedroom. The main single level home features two additional bedrooms. Find an upstairs bonus room flooded with natural light for additional flexibility and plenty of attic storage. Peace of mind comes standard with extensive updates already completed: New HVAC and air ducts, Andersen windows (90%), roof and gutters, drainage, garage doors, water heater, custom living room built-ins, sealed and encapsulated crawlspace, refinished hardwood floors, smart switches/lock, newer carpet and fresh paint, new back deck and shed, professional landscaping enhancements to include sod and a new driveway. All big ticket items completed, leaving you the exciting opportunity to design and customize the kitchen and bathrooms to match your personal style. ''They don't make them like this anymore'' isn't just a phrase here, it's reality! Large lot. No HOA restrictions. Flexible living options. And a location that keeps you connected while feeling tucked away. If you've been waiting for convenience without compromise -- this is your moment !

    Zillow last checked:

    Listing updated:

    Listed by:

    Crystal Ledbetter 760-224-3976,

    Better Homes & Gardens Real Es

    Bought with:

    Ellen Kuo, 248380

    AUG Realty

    Source: Doorify MLS,MLS#: 10152499MLS Logo

    Facts & features

    Interior

    Bedrooms & bathrooms
    • Bedrooms: 3
    • Bathrooms: 4
    • Full bathrooms: 3
    • 1/2 bathrooms: 1
    Heating
    • Central, Fireplace(s)
    Cooling
    • Central Air
    Appliances
    • Included: Dishwasher, Electric Cooktop, Instant Hot Water, Microwave, Refrigerator, Oven, Washer/Dryer, Water Heater
    Features
    • Flooring: Carpet, Hardwood, Tile
    • Number of fireplaces: 2
    • Common walls with other units/homes: No Common Walls
    Interior area
    • Total structure area: 3,194
    • Total interior livable area: 3,194 sqft
    • Finished area above ground: 3,194
    • Finished area below ground: 0

    Property

    Parking
    • Total spaces: 7
    • Parking features: Garage - Attached, Open
    • Attached garage spaces: 2
    • Uncovered spaces: 5
    Accessibility
    • Accessibility features: Aging In Place
    Features
    • Levels: One and One Half
    • Stories: 1
    • Has view: Yes
    Lot
    • Size: 0.69 Acres
    Details
    • Parcel number: 076001056066000 0165550
    • Zoning: R-30
    • Special conditions: Standard

    Construction

    Type & style
    • Home type: SingleFamily
    • Architectural style: A-Frame, Ranch
    • Property subtype: Single Family Residence, Residential
    Materials
    • Brick
    • Foundation: Pillar/Post/Pier
    • Roof: Shingle
    Condition
    • New construction: No
    • Year built: 1988

    Utilities & green energy

    • Sewer: Septic Tank
    • Water: Shared Well

    Community & neighborhood

    Community
    • Community features: None
    Location
    • Region: Apex
    • Subdivision: Hallmark

    Price history

    DateEventPrice
    4/20/2026Sold$718,000-2.3%$225/sqft
    Source: Doorify MLS #10152499 Report a problem
    3/26/2026Pending sale$735,000$230/sqft
    Source: Doorify MLS #10152499 Report a problem
    3/13/2026Listed for sale$735,000+22.9%$230/sqft
    Source: Doorify MLS #10152499 Report a problem
    4/25/2024Sold$598,000+1.4%$187/sqft
    Source: Doorify MLS #10018628 Report a problem
    3/26/2024Pending sale$589,900+47.5%$185/sqft
    Source: Doorify MLS #10018628 Report a problem
    11/17/2016Listing removed$1,899-0.1%$1/sqft
    Source: Victory Property Management Report a problem
    9/18/2012Listing removed$1,900$1/sqft
    Source: PMNC, LLC Report a problem
    8/30/2012Listed for rent$1,900$1/sqft
    Source: PMNC, LLC Report a problem
    5/29/2008Listing removed$400,000$125/sqft
    Source: NCI #970004 Report a problem
    2/1/2008Listed for sale$400,000$125/sqft
    Source: NCI #970004 Report a problem

    Public tax history

    YearProperty taxesTax assessment
    2025$3,962 +3%$616,341
    2024$3,847 +9.7%$616,341 +37.7%
    2023$3,509 +7.9%$447,459
    2022$3,252 +2.8%$447,459
    2021$3,164 +1.7%$447,459
    2020$3,112 -0.1%$447,459 +18%
    2019$3,116 $379,054
    2018$3,116 +14.8%$379,054
    2017$2,715 +2.1%$379,054
    2016$2,660 -1.5%$379,054 -1.8%
    2015$2,701 +5.5%$386,028
    2014$2,560 $386,028
    2013-- $386,028
    2012-- $386,028
    2011-- $386,028
    2010-- $386,028
    2009-- $386,028
    2008-- --
    2007-- --
    2006-- --
    2005-- --
    2004-- --
    2003-- --
    2002-- --
    2001-- --

    Find assessor info on the county website

    Neighborhood: 27539

    Nearby schools

    GreatSchools rating
    Schools provided by the listing agent
    • Elementary: Wake - Middle Creek
    • Middle: Wake - Dillard
    • High: Wake - Felton Grove

    Source: Doorify MLS. This data may not be complete. We recommend contacting the local school district to confirm school assignments for this home.

    Get a cash offer in 3 minutes
    Find out how much your home could sell for in as little as 3 minutes with a no-obligation cash offer.
    Estimated market value
    $716,800
    Get a cash offer in 3 minutes
    Find out how much your home could sell for in as little as 3 minutes with a no-obligation cash offer.
    Estimated market value
    $716,800