Welcome to 4517 Hanover, a stunning new construction home just blocks away from Mary Mumford Elementary School, Stella's and other great local amenities. This charming residence features modern amenities such as LP Smart siding, energy efficient windows, and composite decking while encompassing the classic charm of Colonial Place. Inside, you'll find a thoughtfully designed first floor with an open and airy floor plan. The modern kitchen features white shaker cabinets, leathered granite countertops, and a modern jade green subway tile backsplash. Sleek Stainless steel appliances, including a GE Profile induction cooktop and a convenient speed and wall oven combo, complete the picture. Upstairs, you'll find spacious bedrooms, each offering ample closet space. The primary bedroom features a luxurious en suite bathroom. You’ll love the double vanity with elegant quartz countertops, a soothing soaking tub, and a beautifully tiled walk-in shower. This home is a gem, offering comfort and style in a coveted location.
Sold for $899,950
$899,950
4517 Hanover Ave, Richmond, VA 23221
3beds
2,358sqft
Single Family Residence
Built in 2023
3,375 Square Feet Lot
$952,000 Zestimate®
$382/sqft
$3,910 Estimated rent
Home value
$952,000
$895,000 - $1.02M
$3,910/mo
Zestimate® history
Owner options
List your home for rent
$3,910/mo
Rent Zestimate®
Find your next renter with Zillow Rental Manager. Plus, with online applications, you can quickly screen prospective tenants – for free.
$3,910/mo
Rent Zestimate®
Refinance and save
$5,644/mo
Est. payment
Refinancing to a lower rate could help reduce your monthly payments and save thousands over the life of the loan.
$5,644/mo
Est. payment
Explore your selling options
Work with a Zillow partner agent
Leverage their expertise and Zillow's premium Showcase listings to get your home seen by more buyers.
Get startedList with your own agent
Get your home in front of millions of buyers by listing it on Zillow.
Learn how to do itSell it yourself
Take full control of how buyers see your home on Zillow by listing For Sale by Owner (FSBO).
List your homeWhat's special
Double vanityModern amenitiesComposite deckingSpacious bedroomsLp smart sidingSoothing soaking tubElegant quartz countertops
Zillow last checked:
Listing updated:
Listed by:
Dave Seibert (804)346-4411,
Long & Foster REALTORS1
Bought with:
Rhonda Everett, 0225079688
Everett Properties Inc.
Source: CVRMLS,MLS#: 2323356 Originating MLS: Central Virginia Regional MLS
Originating MLS: Central Virginia Regional MLSFacts & features
Interior
Bedrooms & bathrooms
- Bedrooms: 3
- Bathrooms: 3
- Full bathrooms: 2
- 1/2 bathrooms: 1
Primary bedroom
- Description: Wood floor, ensuite, 2 WIC
- Level: Second
- Dimensions: 17.4 x 13.0
Bedroom 2
- Description: Carpet, closet
- Level: Second
- Dimensions: 13.5 x 11.0
Bedroom 3
- Description: Carpet, closet, bathroom access
- Level: Second
- Dimensions: 13.5 x 12.0
Dining room
- Description: Wood Floor, light fixture, open floorplan
- Level: First
- Dimensions: 13.6 x 11.10
Foyer
- Description: Wood floor, light fixture
- Level: First
- Dimensions: 13.6 x 6.0
Other
- Description: Tub & Shower
- Level: Second
Half bath
- Level: First
Kitchen
- Description: Wood Floor, granite, island, 2 pantries, stainless
- Level: First
- Dimensions: 17.4 x 15.1
Laundry
- Description: Tile
- Level: Second
- Dimensions: 3.4 x 6.0
Living room
- Description: Wood floor, back porch access, Open floorplan
- Level: First
- Dimensions: 17.4 x 17.3
Office
- Description: Wood floor, double doors
- Level: First
- Dimensions: 13.6 x 10.11
Heating
- Electric, Floor Furnace, Heat Pump
Cooling
- Central Air
Appliances
- Included: Built-In Oven, Cooktop, Dishwasher, Electric Cooking, Electric Water Heater, Disposal, Microwave, Range, Refrigerator, Range Hood, Smooth Cooktop
Features
- Dining Area, Double Vanity, Eat-in Kitchen, Granite Counters, Garden Tub/Roman Tub, High Ceilings, Kitchen Island, Bath in Primary Bedroom, Pantry, Walk-In Closet(s)
- Flooring: Carpet, Tile, Wood
- Doors: Insulated Doors
- Windows: Thermal Windows
- Basement: Crawl Space
- Attic: Pull Down Stairs
Interior area
- Total interior livable area: 2,358 sqft
- Finished area above ground: 2,358
Property
Parking
- Parking features: Off Street
Features
- Levels: Two
- Stories: 2
- Patio & porch: Rear Porch, Front Porch, Porch
- Exterior features: Lighting, Porch
- Pool features: None
- Fencing: Back Yard,Privacy,Fenced
Lot
- Size: 3,375 Square Feet
- Features: Landscaped, Level
- Topography: Level
Details
- Parcel number: W0190278011
- Zoning description: R-5
- Special conditions: Corporate Listing
Construction
Type & style
- Home type: SingleFamily
- Architectural style: Two Story
- Property subtype: Single Family Residence
Materials
- Frame, HardiPlank Type
- Roof: Metal,Shingle
Condition
- Resale
- New construction: No
- Year built: 2023
Utilities & green energy
- Sewer: Public Sewer
- Water: Public
Community & HOA
Community
- Subdivision: Colonial Place
Location
- Region: Richmond
Financial & listing details
- Price per square foot: $382/sqft
- Tax assessed value: $165,000
- Annual tax amount: $1,980
- Date on market: 1/15/2026
- Ownership: Corporate
- Ownership type: Corporation
Price history
| Date | Event | Price |
|---|---|---|
| 11/15/2023 | Sold | $899,950$382/sqft |
Source:  CVRMLS #2323356 Report a problem CVRMLS #2323356 Report a problem | ||
| 10/3/2023 | Pending sale | $899,950$382/sqft |
Source: CVRMLS #2323356 Report a problem | ||
| 9/26/2023 | Listed for sale | $899,950$382/sqft |
Source: CVRMLS #2323356 Report a problem | ||
| 9/11/2023 | Listing removed | -- |
Source: CVRMLS #2317548 Report a problem | ||
| 8/3/2023 | Listed for sale | $899,950+233.3%$382/sqft |
Source: CVRMLS #2317548 Report a problem | ||
| 3/24/2021 | Listing removed | -- |
Source: Owner Report a problem | ||
| 3/10/2021 | Sold | $270,000$115/sqft |
Source: CVRMLS #2101594 Report a problem | ||
| 2/2/2021 | Pending sale | $270,000$115/sqft |
Source: CVRMLS #2101594 Report a problem | ||
| 11/9/2019 | Listing removed | $1,095 |
Source: Owner Report a problem | ||
| 10/31/2019 | Listed for rent | $1,095 |
Source: Owner Report a problem | ||
| 5/24/2019 | Listing removed | $1,095 |
Source: Owner Report a problem | ||
| 5/1/2019 | Listed for rent | $1,095+10.1% |
Source: Owner Report a problem | ||
| 9/24/2018 | Listing removed | $995 |
Source: Owner Report a problem | ||
| 9/12/2018 | Price change | $995-16.7% |
Source: Owner Report a problem | ||
| 9/5/2018 | Listed for rent | $1,195+20.1%$1/sqft |
Source: Owner Report a problem | ||
| 7/10/2018 | Listing removed | $995 |
Source: Owner Report a problem | ||
| 7/3/2018 | Listed for rent | $995+11.2% |
Source: Owner Report a problem | ||
| 6/4/2016 | Listing removed | $895+5.3% |
Source: Owner Report a problem | ||
| 5/22/2014 | Listing removed | $850 |
Source: Owner Report a problem | ||
| 5/19/2014 | Listed for rent | $850 |
Source: Owner Report a problem | ||
Public tax history
| Year | Property taxes | Tax assessment |
|---|---|---|
| 2025 | $9,600 +23.1% | $800,000 +23.1% |
| 2024 | $7,800 +293.9% | $650,000 +293.9% |
| 2023 | $1,980 | $165,000 |
| 2022 | $1,980 -12.2% | $165,000 -12.2% |
| 2021 | $2,256 +2.7% | $188,000 +2.7% |
| 2020 | $2,196 +13% | $183,000 +13% |
| 2019 | $1,944 +5.2% | $162,000 +5.2% |
| 2018 | $1,848 +24.2% | $154,000 +9.2% |
| 2017 | $1,488 | $141,000 +1.4% |
| 2016 | $1,488 | $139,000 +6.1% |
| 2015 | $1,488 | $131,000 +5.6% |
| 2014 | $1,488 | $124,000 |
| 2013 | -- | $124,000 -3.9% |
| 2012 | -- | $129,000 -4.4% |
| 2011 | -- | $135,000 |
| 2010 | -- | $135,000 |
| 2009 | -- | $135,000 +3.8% |
| 2008 | -- | $130,000 +7.4% |
| 2007 | -- | $121,000 +21.1% |
| 2006 | -- | $99,900 +3.8% |
| 2005 | -- | $96,200 +24.1% |
| 2003 | -- | $77,500 +7.5% |
| 2002 | -- | $72,100 +6% |
| 2001 | $972 | $68,000 |
Find assessor info on the county website
Neighborhood: Colonial Place
Nearby homes
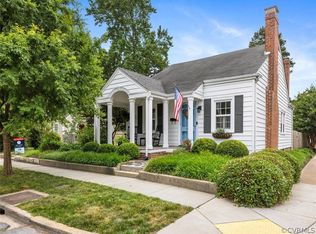
- $495,7002 bd1 ba990 sqft4519 Hanover Ave, Richmond, VA 23221Off Market
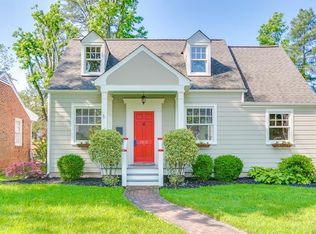
- $764,4003 bd2 ba1.6k sqft4515 Hanover Ave, Richmond, VA 23221Off Market
- $615,0003 bd3 ba1.9k sqft4513 Hanover Ave, Richmond, VA 23221Sold
- $488,7003 bd1 ba1.3k sqft4601 Hanover Ave, Richmond, VA 23226Off Market
- $723,7003 bd3 ba1.7k sqft4511 Hanover Ave, Richmond, VA 23221Off Market
- $278,2002 bd1 ba750 sqft4524 Grove Ave UNIT 12, Richmond, VA 23221Off Market
- $175,0004 bd1 ba-- sqft4513 Colonial Place Al, Richmond, VA 23221Off Market
- $560,0004 bd4 ba1.7k sqft4509 Colonial Place Al, Richmond, VA 23221Sold
Nearby schools
GreatSchools rating
- 10/10Mary Munford Elementary SchoolGrades: PK-5Distance: 0.2 mi
- 4/10Albert Hill Middle SchoolGrades: 6-8Distance: 1 mi
- 4/10Thomas Jefferson High SchoolGrades: 9-12Distance: 0.8 mi
Schools provided by the listing agent
- Elementary: Munford
- Middle: Albert Hill
- High: Thomas Jefferson
Source: CVRMLS. This data may not be complete. We recommend contacting the local school district to confirm school assignments for this home.
Get a cash offer in 3 minutes
Find out how much your home could sell for in as little as 3 minutes with a no-obligation cash offer.
Estimated market value
$952,000
Get a cash offer in 3 minutes
Find out how much your home could sell for in as little as 3 minutes with a no-obligation cash offer.
Estimated market value
$952,000
- Virginia
- Richmond City
- Richmond
- 23221
- Colonial Place
- 4517 Hanover Ave
Nearby cities
Nearby neighborhoods
Nearby zip codes
Other Richmond Topics
