Stylish updates, great entertaining space, and a sought-after location make this 3-bedroom, 2.5-bath ranch a must-see! The spacious primary suite features a private bath with a step-in shower, while newer windows, doors, and a 50-year roof offer lasting value. The bright living room flows through a patio door to an oversized south-facing deck and patio overlooking a private, park-like backyard--perfect for grilling, relaxing, or hosting friends. Downstairs, the finished lower level boasts a large rec room with a bar area, creating the ultimate hangout space. Conveniently located in a desirable northwest neighborhood just inside the city limits.
Contingent
$390,000
4517 Harvest CIRCLE, Manitowoc, WI 54220
3beds
1,985sqft
Single Family Residence
Built in 1990
0.29 Acres Lot
$388,500 Zestimate®
$196/sqft
$-- HOA
What's special
Stylish updatesNewer windowsGreat entertaining spacePatio doorPrivate park-like backyardSpacious primary suite
- 49 days
- 82
- 0
Zillow last checked:
Listing updated:
Listed by:
Matthew Mueller 920-769-1600,
Coldwell Banker Real Estate Group Manitowoc
Source: WIREX MLS,MLS#: 1974576 Originating MLS: Metro MLS
Originating MLS: Metro MLSFacts & features
Interior
Bedrooms & bathrooms
- Bedrooms: 3
- Bathrooms: 3
- Full bathrooms: 2
- 1/2 bathrooms: 1
- Main level bedrooms: 3
Primary bedroom
- Level: Main
- Area: 132
- Dimensions: 12 x 11
Bedroom 2
- Level: Main
- Area: 156
- Dimensions: 13 x 12
Bedroom 3
- Level: Main
- Area: 110
- Dimensions: 11 x 10
Bathroom
- Features: Tub Only, Master Bedroom Bath: Walk-In Shower, Master Bedroom Bath, Shower Over Tub
Dining room
- Level: Main
- Area: 112
- Dimensions: 14 x 8
Kitchen
- Level: Main
- Area: 128
- Dimensions: 16 x 8
Living room
- Level: Main
- Area: 315
- Dimensions: 15 x 21
Heating
- Natural Gas, Forced Air
Cooling
- Central Air
Appliances
- Included: Dishwasher, Dryer, Range, Refrigerator, Washer, Water Softener
Features
- High Speed Internet, Cathedral/vaulted ceiling
- Basement: Full,Partially Finished
Interior area
- Total structure area: 1,985
- Total interior livable area: 1,985 sqft
- Finished area above ground: 1,385
- Finished area below ground: 600
Property
Parking
- Total spaces: 2
- Parking features: Garage Door Opener, Attached, 2 Car, 1 Space
- Attached garage spaces: 2
Features
- Levels: One
- Stories: 1
- Patio & porch: Deck, Patio
Lot
- Size: 0.29 Acres
Details
- Additional structures: Cabana/Gazebo, Garden Shed
- Parcel number: 823403151
- Zoning: R-2
Construction
Type & style
- Home type: SingleFamily
- Architectural style: Other,Ranch
- Property subtype: Single Family Residence
Materials
- Aluminum Trim, Vinyl Siding
Condition
- 21+ Years
- New construction: No
- Year built: 1990
Utilities & green energy
- Sewer: Public Sewer
- Water: Public
- Utilities for property: Cable Available
Community & HOA
Location
- Region: Manitowoc
- Municipality: Manitowoc
Financial & listing details
- Price per square foot: $196/sqft
- Tax assessed value: $230,200
- Annual tax amount: $3,733
- Date on market: 8/4/2026
Estimated market value
$388,500
$369,000 - $408,000
$2,255/mo
Price history
| Date | Event | Price |
|---|---|---|
| 8/6/2026 | Contingent | $390,000$196/sqft |
Source:  WIREX MLS #1974576 Report a problem WIREX MLS #1974576 Report a problem | ||
| 8/4/2026 | Listed for sale | $390,000+133.5%$196/sqft |
Source: WIREX MLS #1974576 Report a problem | ||
| 3/24/2021 | Listing removed | -- |
Source: Owner Report a problem | ||
| 7/2/2018 | Sold | $167,000+1.3%$84/sqft |
Source: Public Record Report a problem | ||
| 12/16/2017 | Listing removed | $164,900$83/sqft |
Source: Owner Report a problem | ||
| 11/29/2017 | Listed for sale | $164,900-8.1%$83/sqft |
Source: Owner Report a problem | ||
| 2/22/2006 | Sold | $179,400$90/sqft |
Source: Public Record Report a problem | ||
Public tax history
| Year | Property taxes | Tax assessment |
|---|---|---|
| 2024 | $3,825 | $230,200 |
| 2023 | -- | $230,200 +35.7% |
| 2022 | -- | $169,600 |
| 2021 | -- | $169,600 +11% |
| 2020 | -- | $152,800 |
| 2019 | $2,969 | $152,800 |
| 2018 | $2,969 -7.8% | $152,800 |
| 2017 | $3,221 | $152,800 |
| 2016 | $3,221 | $152,800 |
| 2015 | $3,221 +2.6% | $152,800 |
| 2014 | $3,138 -1.1% | $152,800 |
| 2013 | $3,172 -2.6% | $152,800 |
| 2012 | $3,257 +0.1% | $152,800 |
| 2011 | $3,252 +4% | $152,800 |
| 2010 | $3,125 +1.6% | $152,800 |
| 2009 | $3,077 +1.8% | $152,800 |
| 2008 | $3,023 +1.2% | $152,800 |
| 2007 | $2,987 -11.6% | $152,800 +15.8% |
| 2004 | $3,378 +3.5% | $132,000 |
| 2003 | $3,265 +0.6% | $132,000 |
| 2002 | $3,246 +4.4% | $132,000 |
| 2001 | $3,107 +6.5% | $132,000 |
| 2000 | $2,919 | $132,000 |
Find assessor info on the county website
Monthly payment
Est. payment
Payment breakdown
Explore the cost of this home by adjusting the details. Changes won't be saved.Climate risks
Neighborhood: 54220
Nearby schools
Schools provided by the listing agent
- High: Lincoln
- District: Manitowoc
Source: WIREX MLS. This data may not be complete. We recommend contacting the local school district to confirm school assignments for this home.
Similar homes
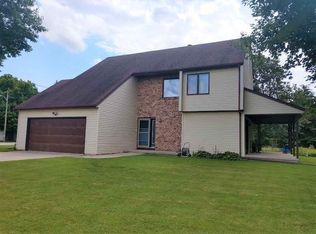
- $359,9003 bd3 ba1.4k sqft4922 Remiker Ln, Manitowoc, WI 54220For Sale
 MLS ID #50332037, Tiffany L Holtz. RANW as distributed by MLS GRID
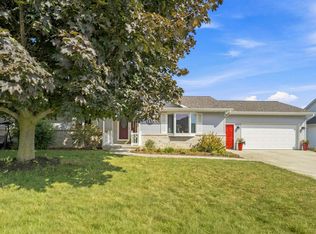
 - $365,9003 bd3 ba1.8k sqft1127 Lincoln BOULEVARD, Manitowoc, WI 54220Active
 MLS ID #1974952, Brad Broecker. WIREX MLS
 - $374,9004 bd3 ba2.7k sqft2110 N 8th St, Manitowoc, WI 54220For Sale
 MLS ID #50326420, Jayden E Henton. RANW as distributed by MLS GRID
 - $299,9003 bd2 ba1.5k sqft2214 Fairmont STREET, Manitowoc, WI 54220Active
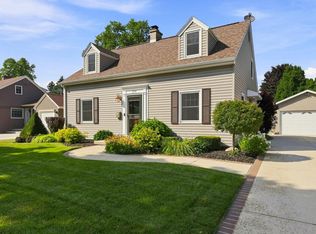 MLS ID #1978789, Riley Haupt. WIREX MLS
