Skip main navigation
Sold for $3,250,000
  • $3,250,000

    4517 Hawthorne St NW, Washington, DC 20016

    5beds
    4,080sqft
    Single Family Residence
    Built in 1928
    8,750 Square Feet Lot
    $3,250,000 Zestimate®
    $797/sqft
    $7,717 Estimated rent

    Home value

    $3,250,000

    $3.09M - $3.41M

    $7,717/mo

    Zestimate® history
    Loading
    Loading...

    Owner options

    List your home for rent

    $7,717/mo

    Rent Zestimate®

    Find your next renter with Zillow Rental Manager. Plus, with online applications, you can quickly screen prospective tenants – for free.

    Learn more

    $7,717/mo

    Rent Zestimate®

    Refinance and save

    $15,500/mo

    Est. payment

    Refinancing to a lower rate could help reduce your monthly payments and save thousands over the life of the loan.

    See today's rates

    $15,500/mo

    Est. payment

    Explore your selling options

    Work with a Zillow partner agent

    Leverage their expertise and Zillow's premium Showcase listings to get your home seen by more buyers.

    Get started

    List with your own agent

    Get your home in front of millions of buyers by listing it on Zillow.

    Learn how to do it

    Sell it yourself

    Take full control of how buyers see your home on Zillow by listing For Sale by Owner (FSBO).

    List your home

    What's special

    Beautiful lotLuxury appliancesPrecious reading nooksDreamy front porchLarge foyerWood-burning fireplaceOversized island
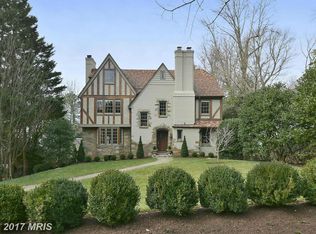
    Sunday August 2 open house cancelled - Rarely available in Wesley Heights! Set on a beautiful lot with a dreamy front porch, this Chryssa Wolfe five bedroom, three and half bath home is the perfect blend of charm and elegance. Enter into the large foyer, from which you'll find a spacious formal living room with abundant light and a wood-burning fireplace, and a generous dining room comfortably fitting a table for twelve. Balancing modern updates, the eat-in kitchen designed by Jennifer Gilmer features an oversized island, luxury appliances, timeless cabinetry, and a panelled refrigerator and dishwasher for sleek elegance. You’ll then find an ornate powder room for guests and an additional large family room with custom built-ins and French doors leading to the private backyard. The second floor features four spacious bedrooms filled with light and precious reading nooks, and two updated baths. Find an additional attic level with plenty of storage. The large basement contains a family room, recreation/playroom, laundry room, full bathroom, and fifth bedroom, perfect for a live-in au pair or in-law suite. Beautiful, landscaped garden and yard and outdoor entertainment area with custom hardscaping. Two-car, off-street parking behind the house. Wesley Heights is one of DC’s most desirable and picturesque neighborhoods, with its access to Rock Creek Park, many hiking trails, restaurants, shopping, and Mann Elementary.

    Zillow last checked:

    Listing updated:

    Listed by:

    Meredith Margolis 202-607-5877,

    Compass,

    Listing Team: Your P&Rtners, Co-Listing Agent: Laura London 240-595-4993,

    Compass

    Bought with:

    Russell Firestone

    TTR Sotheby's International Realty

    Source: Bright MLS,MLS#: DCDC2271272MLS Logo

    Facts & features

    Interior

    Bedrooms & bathrooms
    • Bedrooms: 5
    • Bathrooms: 4
    • Full bathrooms: 3
    • 1/2 bathrooms: 1
    • Main level bathrooms: 1
    Rooms
    • Room types: Living Room, Dining Room, Primary Bedroom, Bedroom 2, Bedroom 3, Bedroom 4, Kitchen, Family Room, Den, Foyer, Laundry, Recreation Room, Utility Room, Attic, Full Bath, Half Bath
    Primary bedroom
    • Level: Upper
    Bedroom 2
    • Level: Upper
    Bedroom 3
    • Level: Upper
    Bedroom 4
    • Level: Lower
    Bedroom 4
    • Level: Upper
    Other
    • Level: Upper
    Den
    • Level: Lower
    Dining room
    • Level: Main
    Family room
    • Level: Main
    Foyer
    • Level: Main
    Other
    • Level: Upper
    Other
    • Level: Upper
    Other
    • Level: Lower
    Half bath
    • Level: Main
    Kitchen
    • Level: Main
    Laundry
    • Level: Lower
    Living room
    • Level: Main
    Recreation room
    • Level: Lower
    Utility room
    • Level: Lower
    Heating
    • Hot Water, Natural Gas
    Cooling
    • Central Air, Natural Gas
    Appliances
    • Included: Cooktop, Microwave, Refrigerator, Dishwasher, Disposal, Washer, Dryer, Gas Water Heater
    • Laundry: Laundry Room
    Features
    • Bathroom - Tub Shower, Formal/Separate Dining Room, Floor Plan - Traditional, Kitchen - Gourmet, Kitchen Island, Recessed Lighting, Upgraded Countertops, Ceiling Fan(s), Wine Storage
    • Flooring: Wood
    • Windows: Window Treatments
    • Basement: Full,Rear Entrance,Exterior Entry
    • Number of fireplaces: 2
    Interior area
    • Total structure area: 4,894
    • Total interior livable area: 4,080 sqft
    • Finished area above ground: 2,906
    • Finished area below ground: 1,174

    Property

    Parking
    • Total spaces: 2
    • Parking features: Off Street
    Accessibility
    • Accessibility features: None
    Features
    • Levels: Four
    • Stories: 4
    • Pool features: None
    Lot
    • Size: 8,750 Square Feet
    • Features: Unknown Soil Type
    Details
    • Additional structures: Above Grade, Below Grade
    • Parcel number: 1612//0056
    • Zoning: R
    • Special conditions: Standard

    Construction

    Type & style
    • Home type: SingleFamily
    • Architectural style: Colonial
    • Property subtype: Single Family Residence
    Materials
    • Brick
    • Foundation: Other
    Condition
    • New construction: No
    • Year built: 1928

    Utilities & green energy

    • Sewer: Public Sewer
    • Water: Public

    Community & HOA

    Community
    • Subdivision: Wesley Heights
    HOA
    • Has HOA: No
    Location
    • Region: Washington

    Financial & listing details

    • Price per square foot: $797/sqft
    • Tax assessed value: $2,505,730
    • Annual tax amount: $20,106
    • Date on market: 7/28/2026
    • Listing agreement: Exclusive Right To Sell
    • Listing terms: Cash,Conventional,FHA,VA Loan
    • Ownership: Fee Simple

    Price history

    DateEventPrice
    8/17/2026Sold$3,250,000$797/sqft
    Source: Bright MLS #DCDC2271272 Report a problem
    8/2/2026Pending sale$3,250,000$797/sqft
    Source: Bright MLS #DCDC2271272 Report a problem
    7/28/2026Listed for sale$3,250,000+36%$797/sqft
    Source: Bright MLS #DCDC2271272 Report a problem
    7/26/2023Listing removed--
    Source: Bright MLS #DCDC2101118 Report a problem
    6/19/2023Listed for rent$10,000$2/sqft
    Source: Bright MLS #DCDC2101118 Report a problem
    9/13/2016Sold$2,390,000-4.2%$586/sqft
    Source: Public Record Report a problem
    8/15/2016Pending sale$2,495,000$612/sqft
    Source: Long & Foster Real Estate, Inc. #DC9588128 Report a problem
    6/11/2016Price change$2,495,000-6.7%$612/sqft
    Source: Long & Foster Real Estate, Inc. #DC9588128 Report a problem
    4/22/2016Price change$2,675,000-7%$656/sqft
    Source: Long & Foster Real Estate, Inc. #DC9588128 Report a problem
    3/6/2016Listed for sale$2,875,000-4.1%$705/sqft
    Source: Long & Foster Real Estate, Inc. #DC9588128 Report a problem
    9/18/2015Listing removed$2,999,000$735/sqft
    Source: Long & Foster Real Estate, Inc. #DC8704694 Report a problem
    7/26/2015Listed for sale$2,999,000+50.3%$735/sqft
    Source: Long & Foster Real Estate, Inc. #DC8704694 Report a problem
    10/22/2010Sold$1,995,000+219.2%$489/sqft
    Source: Public Record Report a problem
    10/15/1993Sold$625,000$153/sqft
    Source: Public Record Report a problem

    Public tax history

    YearProperty taxesTax assessment
    2025$20,106 +2.1%$2,455,250 +2.1%
    2024$19,692 +3%$2,403,700 +3%
    2023$19,125 +2.8%$2,334,020 +3%
    2022$18,596 +0.8%$2,266,430 +0.9%
    2021$18,446 +1.1%$2,246,420 +1.1%
    2020$18,241 +3.3%$2,221,680 +3.3%
    2018$17,663 +5%$2,151,330 +4.9%
    2017$16,824 +0.3%$2,051,690 +0.3%
    2016$16,776 -1.5%$2,045,360 -1.5%
    2015$17,039 +3.3%$2,075,950 +3.3%
    2014$16,487 -3.2%$2,009,890 -3%
    2013$17,024 +7.8%$2,071,920 +7.6%
    2012$15,789 $1,925,000
    2011$15,789 +26.5%$1,925,000 +22.6%
    2010$12,479 +10%$1,570,230 -4.6%
    2009$11,345 +16.2%$1,646,510 +5.3%
    2007$9,764 +5.2%$1,564,180 +14.1%
    2006$9,280 -7.6%$1,371,210 +15.5%
    2005$10,039 +12%$1,186,880 +1.7%
    2004$8,964 +12%$1,166,580 +27.5%
    2003$8,003 +25%$915,040 +31.3%
    2002$6,403 +2.6%$696,938 +2.5%
    2001$6,239 $679,891
    Find assessor info on the county website

    Neighborhood: Wesley Heights

    Nearby schools

    GreatSchools rating
    Schools provided by the listing agent
    • Middle: Hardy
    • High: Macarthur
    • District: District Of Columbia Public Schools

    Source: Bright MLS. This data may not be complete. We recommend contacting the local school district to confirm school assignments for this home.

    Get a cash offer in 3 minutes
    Find out how much your home could sell for in as little as 3 minutes with a no-obligation cash offer.
    Estimated market value
    $3,250,000
    Get a cash offer in 3 minutes
    Find out how much your home could sell for in as little as 3 minutes with a no-obligation cash offer.
    Estimated market value
    $3,250,000