Skip main navigation
Off market
  • $543,700

    4517 Highland Creek Dr, Plant City, FL 33567

    4beds
    2baths
    2,521sqft
    SingleFamily
    Built in 2006
    1.11 Acres Lot
    $543,700 Zestimate®
    $216/sqft
    $2,842 Estimated rent

    Home value

    $543,700

    $511,000 - $576,000

    $2,842/mo

    Zestimate® history
    Loading
    Loading...

    Owner options

    List your home for rent

    $2,842/mo

    Rent Zestimate®

    Find your next renter with Zillow Rental Manager. Plus, with online applications, you can quickly screen prospective tenants – for free.

    Learn more

    $2,842/mo

    Rent Zestimate®

    Refinance and save

    $3,795/mo

    Est. payment

    Refinancing to a lower rate could help reduce your monthly payments and save thousands over the life of the loan.

    See today's rates

    $3,795/mo

    Est. payment

    Explore your selling options

    Work with a Zillow partner agent

    Leverage their expertise and Zillow's premium Showcase listings to get your home seen by more buyers.

    Get started

    List with your own agent

    Get your home in front of millions of buyers by listing it on Zillow.

    Learn how to do it

    Sell it yourself

    Take full control of how buyers see your home on Zillow by listing For Sale by Owner (FSBO).

    List your home

    What's special

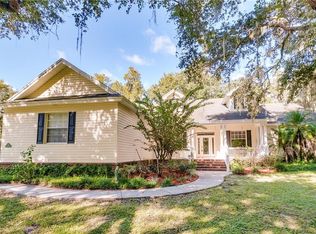
    Back on the Market!Welcome home! If you've been looking for a custom build on just over an acre, look no further. As you step into this home you will notice pride in ownership and wonderful design. Upon entering the front door you will notice beautiful tile floors that lead throughout the home. To your left is the formal living and dining room condo, currently used as an art studio space. Just up ahead is the first bedroom with wood laminate floors and french doors. To your right upon entering the home you will see the kitchen with breakfast nook that opens up to a screened in patio to enjoy a cup of coffee on or just let a nice breeze in the home. The kitchen is appointed with cherry cabinets and granite counter tops. The kitchen also offers a breakfast bar, built in desk area, and a walk in panty. Off the kitchen you will find the family room with sliders that lead out to the screened in back patio. The master bedroom is truly magnificent with ample room for a sitting area and more. The master bathroom has a large soaking tub along with a walk in shower. The master also offers a large walk in closet. There are also two additional bedrooms, giving you a total of four. The second bathroom also contains cherry cabinets and granite. The second bathroom as well as the master also lead out to the screened in back patio. If all this wasn't enough, the A/C was replaced in 2015. There is even room for your RV or boat. Hurry, don't let this home pass you by!

    This property is not currently displayed as for sale or rent on Zillow. This may be different from what's on other websites or public sources.
    Facts & features

    Interior

    Bedrooms & bathrooms
    • Bedrooms: 4
    • Bathrooms: 2
    Heating
    • Other
    Cooling
    • Central
    Appliances
    • Included: Dishwasher, Microwave, Range / Oven
    Features
    • Flooring: Tile, Carpet, Laminate
    Interior area
    • Total interior livable area: 2,521 sqft

    Property

    Parking
    • Parking features: Carport, Garage - Attached
    Features
    • Exterior features: Stucco
    Lot
    • Size: 1.11 Acres
    Details
    • Parcel number: 22291474P000000000040U

    Construction

    Type & style
    • Home type: SingleFamily
    • Architectural style: Contemporary
    Materials
    • masonry
    • Roof: Composition
    Condition
    • Year built: 2006

    Community & HOA

    HOA
    • Has HOA: Yes
    • HOA fee: $4 monthly
    Location
    • Region: Plant City

    Financial & listing details

    • Price per square foot: $216/sqft
    • Tax assessed value: $481,531
    • Annual tax amount: $4,727

    Price history

    DateEventPrice
    9/16/2016Sold$280,000+0%$111/sqft
    Source: Stellar MLS #T2818841 Report a problem
    8/4/2016Pending sale$279,900$111/sqft
    Source: Keller Williams - Brandon #T2818841 Report a problem
    8/1/2016Price change$279,900-1.8%$111/sqft
    Source: Keller Williams - Brandon #T2818841 Report a problem
    7/19/2016Listed for sale$284,900$113/sqft
    Source: Keller Williams - Brandon #T2818841 Report a problem
    6/16/2016Pending sale$284,900$113/sqft
    Source: Keller Williams - Brandon #T2818841 Report a problem
    6/6/2016Listed for sale$284,900$113/sqft
    Source: Keller Williams - Brandon #T2818841 Report a problem
    5/26/2016Pending sale$284,900$113/sqft
    Source: Keller Williams - Brandon #T2818841 Report a problem
    5/16/2016Listed for sale$284,900+3.6%$113/sqft
    Source: KELLER WILLIAMS REALTY #T2818841 Report a problem
    5/1/2015Listing removed$275,000$109/sqft
    Source: BLUE SUN REALTY #T2749801 Report a problem
    4/7/2015Listed for sale$275,000+52.8%$109/sqft
    Source: BLUE SUN REALTY #T2749801 Report a problem
    3/2/2012Sold$180,000+2.9%$71/sqft
    Source: Public Record Report a problem
    8/31/2011Listing removed$175,000$69/sqft
    Source: RE/MAX REALTY UNLIMITED #T2483301 Report a problem
    8/17/2011Listed for sale$175,000-53.3%$69/sqft
    Source: RE/MAX REALTY UNLIMITED #T2483301 Report a problem
    11/9/2006Sold$375,000+368.8%$149/sqft
    Source: Public Record Report a problem
    11/10/2005Sold$80,000+45.7%$32/sqft
    Source: Public Record Report a problem
    4/11/2005Sold$54,900$22/sqft
    Source: Public Record Report a problem

    Public tax history

    YearProperty taxesTax assessment
    2025$4,727 +8.7%$270,560 +2.9%
    2024$4,350 +3.9%$262,935 +3%
    2023$4,188 +4.9%$255,277 +3%
    2022$3,990 +1.3%$247,842 +3%
    2021$3,939 +2.5%$240,623 +1.4%
    2020$3,844 +3.1%$237,301 +2.3%
    2019$3,729 $231,966 +1.9%
    2018$3,729 +2.7%$227,641 +2.1%
    2017$3,631 +1.5%$222,959 +29.6%
    2016$3,579 +29.9%$171,986 +0.7%
    2015$2,754 -0.2%$170,790 +0.8%
    2014$2,759 $169,435 +1.5%
    2013$2,759 +13.8%$166,931 +12.7%
    2012$2,424 -15.5%$148,147 -12.8%
    2011$2,869 -7.8%$169,864 -7.3%
    2010$3,113 -28.9%$183,310 -25.3%
    2009$4,378 -10%$245,438 -8.8%
    2008$4,866 -18.9%$269,162 -11.5%
    2007$6,001 +391.3%$304,009 +447.8%
    2006$1,221 +41.3%$55,500 +46.2%
    2005$864 $37,970
    2004-- $37,970
    Find assessor info on the county website

    Neighborhood: 33567

    Nearby schools

    GreatSchools rating
    Schools provided by the listing agent
    • Elementary: Pinecrest-HB
    • Middle: Turkey Creek-HB
    • High: Durant-HB
    • District: HILLSBOROUGH

    Source: The MLS. This data may not be complete. We recommend contacting the local school district to confirm school assignments for this home.

    Get a cash offer in 3 minutes
    Find out how much your home could sell for in as little as 3 minutes with a no-obligation cash offer.
    Estimated market value
    $543,700
    Get a cash offer in 3 minutes
    Find out how much your home could sell for in as little as 3 minutes with a no-obligation cash offer.
    Estimated market value
    $543,700