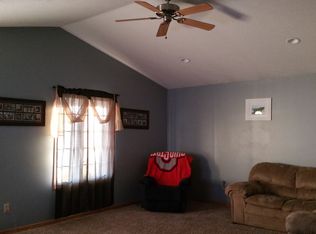
Custom built by Dale Hostetler, this home has it all. Walking through the front door to your right, is the office with wood cabinetry and shelves built by Dutch Valley Woodworking. The center of the home is open to the kitchen, dining room and the living room, all one room with the custom Schrock birch kitchen being the hub of the home. You will love this well-equipped kitchen. There is counter space galore, a baking area which has an appliance cabinet with electrical outlets and double oven. There is a walk-in pantry just across the hall from the first floor laundry. Just off the kitchen is a 14X20 sunroom used year round. This leads out to an 18X26 patio with a stone fireplace. The master suite has a walk-in closet, bath with double vanity and separate tub and shower. The remaining 3 bedrooms are all good size and have walk-in closets. This home does not lack storage with closets everywhere! The home is tastefully decorated with a neutral color palette and lots of windows for natural light. The lower level has heated floors with 2 bedrooms, family room, game room, a full bath plus 2 storage rooms. The 3-car garage has hot and cold water and heated floors. Beautifully landscaped with an in-ground sprinkler system and an invisible fence for pets. With just over 7,300 sq. ft. of finished living space, this home is ready to move in! A list of updates is in the supplements along with a letter from the seller sharing her story. Proof of funds is requested for showings.
This property is not currently displayed as for sale or rent on Zillow. This may be different from what's on other websites or public sources.