THIS EXPANSIVE RANCH WILL FOOL YOU! Offering you an abundance of space as this home features 1,693 square feet with 4 bedrooms and 2.5 baths. Stunning updated kitchen with solid surface counters, undermount sink, stainless appliances and a quaint eat-in area overlooking the patio. Flooring through-out was new approx. 7 years ago. Main floor family room perfect for those large sectionals and supersized TV's for game day. While the inviting front living room can be used for encouraging interaction & creativity amongst the guests. Situated in between the two gathering spaces you will find a customizable drink station with two beverage coolers, storage, shelves and large counter space to display your charcuterie board accompaniments or coffee bar. It's a super fun way to entertain and let your guests graze, mingle and enjoy your new home. Primary bedroom with two closets and stunning newer private bathroom featuring jetted tub and rain spray shower spa. Need more room? The full unfinished basement offers tremendous potential for a future rec room, workshop, whatever you desire- there is really that much space and it does have a separate walk-out! Nice outdoor space to enjoy in the large, fenced lot and patio. The detached garage is deep and with oversized doors it can certainly accommodate larger vehicles with ease. Ever consider storing your boat in the garage for the winter? Just minutes to the Fox River and don't forget the Chain O' Lakes summer fun! Property being sold "AS IS". Make it your own today! Many big ticket items have been done.
Closed
$290,000
4517 Home Ave, McHenry, IL 60050
4beds
1,693sqft
Single Family Residence
Built in 1970
0.3 Acres Lot
$300,000 Zestimate®
$171/sqft
$2,875 Estimated rent
Home value
$300,000
$276,000 - $327,000
$2,875/mo
Zestimate® history
Owner options
List your home for rent
$2,875/mo
Rent Zestimate®
Find your next renter with Zillow Rental Manager. Plus, with online applications, you can quickly screen prospective tenants – for free.
$2,875/mo
Rent Zestimate®
Refinance and save
$2,122/mo
Est. payment
Refinancing to a lower rate could help reduce your monthly payments and save thousands over the life of the loan.
$2,122/mo
Est. payment
Explore your selling options
Work with a Zillow partner agent
Leverage their expertise and Zillow's premium Showcase listings to get your home seen by more buyers.
Get startedList with your own agent
Get your home in front of millions of buyers by listing it on Zillow.
Learn how to do itSell it yourself
Take full control of how buyers see your home on Zillow by listing For Sale by Owner (FSBO).
List your homeWhat's special
Newer private bathroomLarge fenced lotDetached garageCustomizable drink stationUpdated kitchenOversized doorsLarge counter space
Zillow last checked:
Listing updated:
Listed by:
Stacey St. John 815-861-2200,
Home Solutions Real Estate
Bought with:
Tammy Parzygnat
Home Solutions Real Estate
Source: MRED as distributed by MLS GRID,MLS#: 12506058
Facts & features
Interior
Bedrooms & bathrooms
- Bedrooms: 4
- Bathrooms: 3
- Full bathrooms: 2
- 1/2 bathrooms: 1
Rooms
- Room types: No additional rooms
Primary bedroom
- Features: Flooring (Wood Laminate), Bathroom (Full)
- Level: Main
- Area: 195 Square Feet
- Dimensions: 13X15
Bedroom 2
- Features: Flooring (Wood Laminate)
- Level: Main
- Area: 100 Square Feet
- Dimensions: 10X10
Bedroom 3
- Features: Flooring (Wood Laminate)
- Level: Main
- Area: 130 Square Feet
- Dimensions: 10X13
Bedroom 4
- Features: Flooring (Wood Laminate)
- Level: Main
- Area: 120 Square Feet
- Dimensions: 10X12
Family room
- Features: Flooring (Wood Laminate)
- Level: Main
- Area: 300 Square Feet
- Dimensions: 20X15
Kitchen
- Features: Kitchen (Eating Area-Table Space), Flooring (Wood Laminate)
- Level: Main
- Area: 260 Square Feet
- Dimensions: 13X20
Living room
- Features: Flooring (Wood Laminate)
- Level: Main
- Area: 280 Square Feet
- Dimensions: 14X20
Heating
- Natural Gas
Cooling
- Central Air
Appliances
- Included: Range, Microwave, Dishwasher, Refrigerator, Washer, Dryer, Water Softener Owned
Features
- Basement: Unfinished,Full,Walk-Out Access
Interior area
- Total structure area: 0
- Total interior livable area: 1,693 sqft
Property
Parking
- Total spaces: 2
- Parking features: Asphalt, Garage Door Opener, Garage, Yes, Garage Owned, Detached
- Garage spaces: 2
- Has uncovered spaces: Yes
Accessibility
- Accessibility features: No Disability Access
Features
- Stories: 1
- Patio & porch: Patio
- Fencing: Fenced
Lot
- Size: 0.3 Acres
- Dimensions: 80X150
Details
- Parcel number: 0927404001
- Special conditions: None
- Other equipment: Water-Softener Owned, Ceiling Fan(s), Sump Pump
Construction
Type & style
- Home type: SingleFamily
- Architectural style: Ranch
- Property subtype: Single Family Residence
Materials
- Cedar, Frame
- Foundation: Concrete Perimeter
- Roof: Asphalt
Condition
- New construction: No
- Year built: 1970
Details
- Builder model: Ranch
Utilities & green energy
- Electric: Circuit Breakers
- Sewer: Public Sewer
- Water: Public
Community & HOA
Community
- Security: Carbon Monoxide Detector(s)
- Subdivision: Lakeland Park
HOA
- Services included: None
Location
- Region: Mchenry
Financial & listing details
- Price per square foot: $171/sqft
- Tax assessed value: $226,581
- Annual tax amount: $5,712
- Date on market: 10/30/2025
- Listing terms: Conventional
- Ownership: Fee Simple
Price history
| Date | Event | Price |
|---|---|---|
| 11/19/2025 | Sold | $290,000+0%$171/sqft |
Source:  MRED as distributed by MLS GRID #12506058 Report a problem MRED as distributed by MLS GRID #12506058 Report a problem | ||
| 10/31/2025 | Contingent | $289,900$171/sqft |
Source: MRED as distributed by MLS GRID #12506058 Report a problem | ||
| 10/30/2025 | Listed for sale | $289,900+88.2%$171/sqft |
Source: MRED as distributed by MLS GRID #12506058 Report a problem | ||
| 6/30/2017 | Sold | $154,000+217.5%$91/sqft |
Source: MRED as distributed by MLS GRID #09628240 Report a problem | ||
| 2/28/2012 | Sold | $48,500$29/sqft |
Source: Agent Provided Report a problem | ||
Public tax history
| Year | Property taxes | Tax assessment |
|---|---|---|
| 2024 | $5,712 +3.6% | $75,527 +11.6% |
| 2023 | $5,512 +2.2% | $67,664 +7.8% |
| 2022 | $5,393 +5.1% | $62,774 +7.4% |
| 2021 | $5,132 +3.6% | $58,459 +4.4% |
| 2020 | $4,953 | $56,022 +5.3% |
| 2019 | -- | $53,197 +12.2% |
| 2018 | $4,746 +4.4% | $47,410 +6.5% |
| 2017 | $4,544 +3.8% | $44,496 +7% |
| 2016 | $4,376 | $41,585 +1.6% |
| 2013 | $4,376 | $40,942 -15.5% |
| 2011 | -- | $48,462 -25.7% |
| 2010 | -- | $65,220 -7.2% |
| 2009 | -- | $70,265 -1.4% |
| 2008 | -- | $71,278 +6.6% |
| 2006 | -- | $66,880 +8.4% |
| 2005 | $3,949 +10.5% | $61,680 +6.9% |
| 2004 | $3,575 -0.2% | $57,720 +3.8% |
| 2003 | $3,582 +0.4% | $55,623 +4.8% |
| 2002 | $3,569 +6.3% | $53,086 +4.1% |
| 2001 | $3,357 +1.1% | $51,010 +3.4% |
| 2000 | $3,321 | $49,328 |
Find assessor info on the county website
Neighborhood: 60050
Nearby homes
- $306,300-- bd-- ba1.3k sqft4513 Home Ave, McHenry, IL 60050Off Market
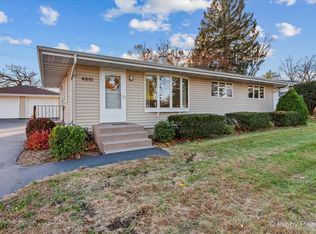
- $295,0003 bd2 ba1k sqft4601 Home Ave, McHenry, IL 60050Sold
- $298,0003 bd2 ba1.3k sqft4511 Home Ave, McHenry, IL 60050Off Market
- $291,1003 bd1 ba1.2k sqft4603 Home Ave, McHenry, IL 60050Off Market
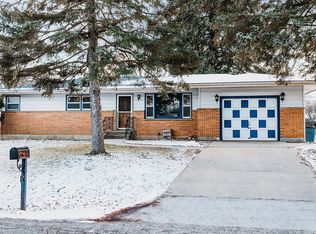
- $260,000-- bd-- ba-- sqftW Rte, Mchenry, IL 60050Off Market
- $305,700-- bd-- ba1.7k sqft4518 Home Ave, McHenry, IL 60050Off Market
- $335,5004 bd3 ba2.1k sqft1511 Lakeland Ave, McHenry, IL 60050Sold
- $325,5005 bd3 ba2.6k sqft4509 Home Ave, McHenry, IL 60050Sold
Nearby schools
GreatSchools rating
- 6/10Riverwood Elementary SchoolGrades: K-5Distance: 1.7 mi
- 7/10Parkland SchoolGrades: 6-8Distance: 1 mi
- NAMcHenry Community High SchoolGrades: 9-12Distance: 1.1 mi
Schools provided by the listing agent
- District: 15
Source: MRED as distributed by MLS GRID. This data may not be complete. We recommend contacting the local school district to confirm school assignments for this home.
Get a cash offer in 3 minutes
Find out how much your home could sell for in as little as 3 minutes with a no-obligation cash offer.
Estimated market value
$300,000
Get a cash offer in 3 minutes
Find out how much your home could sell for in as little as 3 minutes with a no-obligation cash offer.
Estimated market value
$300,000
- Illinois
- McHenry County
- McHenry
- 60050
- 4517 Home Ave
Nearby cities
Nearby zip codes
Other McHenry Topics
