4517 Ironwood Ave, Seal Beach, CA 90740
Home value
$1,704,500
$1.60M - $1.84M
$6,757/mo
Owner options
$6,757/mo
Rent Zestimate®
Find your next renter with Zillow Rental Manager. Plus, with online applications, you can quickly screen prospective tenants – for free.
$6,757/mo
Rent Zestimate®
$8,818/mo
Est. payment
Refinancing to a lower rate could help reduce your monthly payments and save thousands over the life of the loan.
$8,818/mo
Est. payment
Explore your selling options
Work with a Zillow partner agent
Leverage their expertise and Zillow's premium Showcase listings to get your home seen by more buyers.
Get startedList with your own agent
Get your home in front of millions of buyers by listing it on Zillow.
Learn how to do itSell it yourself
Take full control of how buyers see your home on Zillow by listing For Sale by Owner (FSBO).
List your homeWhat's special
Zillow last checked:
Listing updated:
Donna Farley DRE #01320593 562-618-7773,
NT & Associates Inc.
Amy Wilson, DRE #01911780
Redfin Corporation
Facts & features
Interior
Bedrooms & bathrooms
- Bedrooms: 4
- Bathrooms: 3
- Full bathrooms: 2
- 3/4 bathrooms: 1
- Main level bathrooms: 1
- Main level bedrooms: 1
Rooms
- Room types: Attic, Bedroom, Entry/Foyer, Family Room, Foyer, Kitchen, Laundry, Living Room, Primary Bathroom, Primary Bedroom, Office, Other, Utility Room, Dining Room
Bedroom
- Features: Bedroom on Main Level
Bathroom
- Features: Bathroom Exhaust Fan, Bathtub, Enclosed Toilet, Low Flow Plumbing Fixtures, Linen Closet, Stone Counters, Remodeled, Separate Shower, Tub Shower, Upgraded
Kitchen
- Features: Granite Counters, Pots & Pan Drawers, Remodeled, Updated Kitchen
Heating
- Central, Fireplace(s), Natural Gas
Cooling
- Central Air, Gas
Appliances
- Included: Dishwasher, Electric Range, Free-Standing Range, Gas Cooktop, Disposal, Gas Oven, Gas Range, Gas Water Heater, High Efficiency Water Heater, Ice Maker, Microwave, Refrigerator, Range Hood, Self Cleaning Oven, Vented Exhaust Fan, Water To Refrigerator, Water Heater
- Laundry: Washer Hookup, Gas Dryer Hookup, Inside, Laundry Room
Features
- Beamed Ceilings, Built-in Features, Brick Walls, Balcony, Block Walls, Ceiling Fan(s), Crown Molding, Cathedral Ceiling(s), Separate/Formal Dining Room, Granite Counters, High Ceilings, In-Law Floorplan, Quartz Counters, Stone Counters, Recessed Lighting, Storage, Unfurnished, Attic, Bedroom on Main Level, Entrance Foyer, Primary Suite
- Flooring: Tile
- Doors: Double Door Entry, Mirrored Closet Door(s), Panel Doors, Sliding Doors
- Windows: Blinds, Double Pane Windows, Drapes, ENERGY STAR Qualified Windows, Plantation Shutters, Screens, Shutters
- Has fireplace: Yes
- Fireplace features: Family Room, Gas, Gas Starter, Raised Hearth, Wood Burning
- Common walls with other units/homes: No Common Walls
Interior area
- Total interior livable area: 2,527 sqft
Property
Parking
- Total spaces: 4
- Parking features: Concrete, Door-Multi, Direct Access, Driveway, Driveway Up Slope From Street, Electric Gate, Garage Faces Front, Garage, Garage Door Opener, On Street
- Attached garage spaces: 2
- Uncovered spaces: 2
Accessibility
- Accessibility features: None
Features
- Levels: Two,Multi/Split
- Stories: 2
- Entry location: Front
- Patio & porch: Concrete, Front Porch
- Exterior features: Lighting
- Has private pool: Yes
- Pool features: Gunite, Gas Heat, In Ground, Private, Tile
- Has spa: Yes
- Spa features: Gunite, In Ground
- Fencing: Block,Brick,Good Condition,Vinyl,Wrought Iron
- Has view: Yes
- View description: Mountain(s), Neighborhood
Lot
- Size: 6,000 Square Feet
- Features: Back Yard, Cul-De-Sac, Front Yard, Gentle Sloping, Sprinklers In Rear, Sprinklers In Front, Near Park, Near Public Transit, Rectangular Lot, Sprinklers Timer, Sprinkler System, Street Level, Yard
Details
- Additional structures: Shed(s), Storage
- Parcel number: 21716103
- Special conditions: Standard
- Other equipment: Satellite Dish
Construction
Type & style
- Home type: SingleFamily
- Architectural style: Mediterranean
- Property subtype: Single Family Residence
Materials
- Plaster, Stucco, Copper Plumbing
- Foundation: Combination, Slab
- Roof: Spanish Tile
Condition
- Additions/Alterations,Updated/Remodeled,Turnkey
- New construction: No
- Year built: 1971
Utilities & green energy
- Electric: 220 Volts in Kitchen, Standard
- Sewer: Public Sewer
- Water: Public
- Utilities for property: Cable Available, Cable Connected, Electricity Available, Electricity Connected, Natural Gas Available, Natural Gas Connected, Phone Available, Phone Connected, Sewer Connected, Water Available, Water Connected
Community & HOA
Community
- Features: Curbs, Dog Park, Golf, Street Lights, Sidewalks, Park
- Security: Prewired, Security System, Carbon Monoxide Detector(s), Smoke Detector(s)
- Subdivision: College Park (Colp)
HOA
- Amenities included: Tennis Court(s)
Location
- Region: Seal Beach
Financial & listing details
- Price per square foot: $560/sqft
- Tax assessed value: $1,472,166
- Date on market: 9/12/2023
- Cumulative days on market: 191 days
- Listing terms: Cash to New Loan
- Inclusions: Refrigerator in kitchen, wine refrigerator.
- Exclusions: Personal Property
Price history
| Date | Event | Price |
|---|---|---|
| 4/25/2024 | Sold | $1,415,000-0.7%$560/sqft |
Source: | ||
| 3/21/2024 | Contingent | $1,425,000$564/sqft |
Source: | ||
| 3/19/2024 | Listed for sale | $1,425,000-1.7%$564/sqft |
Source: | ||
| 3/14/2024 | Contingent | $1,450,000$574/sqft |
Source: | ||
| 3/9/2024 | Listed for sale | $1,450,000$574/sqft |
Source: | ||
| 11/6/2023 | Contingent | $1,450,000$574/sqft |
Source: | ||
| 10/3/2023 | Price change | $1,450,000-4.9%$574/sqft |
Source: | ||
| 9/29/2023 | Price change | $1,525,000-3.2%$603/sqft |
Source: | ||
| 9/13/2023 | Listed for sale | $1,575,000+235.8%$623/sqft |
Source: | ||
| 12/27/2001 | Sold | $469,000$186/sqft |
Source: Public Record Report a problem | ||
Public tax history
| Year | Property taxes | Tax assessment |
|---|---|---|
| 2026 | -- | $1,472,166 +2% |
| 2025 | $16,454 +102.4% | $1,443,300 +112.5% |
| 2024 | $8,128 +3.6% | $679,259 +2% |
| 2023 | $7,849 +0.4% | $665,941 +2% |
| 2022 | $7,815 +2.2% | $652,884 +2% |
| 2021 | $7,644 -0.3% | $640,083 +1% |
| 2020 | $7,667 | $633,520 +2% |
| 2019 | $7,667 +3.8% | $621,099 +2% |
| 2018 | $7,389 +6.6% | $608,921 +2% |
| 2017 | $6,931 | $596,982 +2% |
| 2016 | $6,931 +2% | $585,277 +1.5% |
| 2015 | $6,797 +4.8% | $576,486 +2% |
| 2014 | $6,485 | $565,194 +0.5% |
| 2013 | -- | $562,640 +2% |
| 2012 | -- | $551,608 +2% |
| 2011 | -- | $540,793 +0.8% |
| 2010 | -- | $536,752 -0.2% |
| 2009 | -- | $538,028 +2% |
| 2008 | -- | $527,479 +2% |
| 2007 | -- | $517,137 +2% |
| 2006 | -- | $506,998 +2% |
| 2005 | -- | $497,057 +2% |
| 2004 | -- | $487,311 +1.9% |
| 2003 | -- | $478,380 +2% |
| 2002 | -- | $469,000 +68.6% |
| 2001 | $2,936 +2% | $278,096 +2% |
| 2000 | $2,878 | $272,644 |
Neighborhood: 90740
Nearby homes
- $1,640,3004 bd3 ba2.8k sqft4525 Ironwood Ave, Seal Beach, CA 90740Off Market
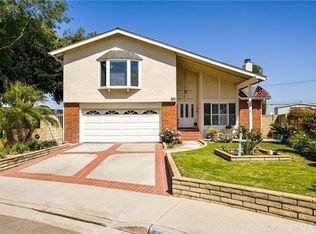
- $1,910,3004 bd3 ba2.6k sqft4509 Ironwood Ave, Seal Beach, CA 90740Off Market

- $1,558,6003 bd2 ba2.2k sqft4533 Ironwood Ave, Seal Beach, CA 90740Off Market
- $1,985,8004 bd3 ba3.1k sqft4516 Ironwood Ave, Seal Beach, CA 90740Off Market
- $1,283,5004 bd2 ba1.6k sqft4541 Ironwood Ave, Seal Beach, CA 90740Off Market
- $1,839,1004 bd2 ba2.8k sqft4524 Ironwood Ave, Seal Beach, CA 90740Off Market
- $1,761,4004 bd3 ba2.6k sqft4532 Ironwood Ave, Seal Beach, CA 90740Off Market
- $1,296,1004 bd2 ba1.6k sqft4549 Ironwood Ave, Seal Beach, CA 90740Off Market
Nearby schools
GreatSchools rating
- 7/10J. H. McGaugh Elementary SchoolGrades: K-5Distance: 3.5 mi
- 7/10Sharon Christa Mcauliffe Middle SchoolGrades: 6-8Distance: 2.1 mi
- 10/10Los Alamitos High SchoolGrades: 9-12Distance: 2.3 mi
Schools provided by the listing agent
- Elementary: Rossmoor
- Middle: Oak/Mcauliffe
- High: Los Alamitos
Source: CRMLS. This data may not be complete. We recommend contacting the local school district to confirm school assignments for this home.
Get a cash offer in 3 minutes
- California
- Orange County
- Seal Beach
- 90740
- 4517 Ironwood Ave