Skip main navigation
Sold for $405,000
  • $405,000

    4517 Lawnwood Dr, Bellevue, NE 68133

    4beds
    2,326sqft
    Single Family Residence
    Built in 2023
    8,276 Square Feet Lot
    $-- Zestimate®
    $174/sqft
    $2,666 Estimated rent

    Home value

    Not available

    Estimated sales range

    Not available

    $2,666/mo

    Zestimate® history
    Loading
    Loading...

    Owner options

    List your home for rent

    $2,666/mo

    Rent Zestimate®

    Find your next renter with Zillow Rental Manager. Plus, with online applications, you can quickly screen prospective tenants – for free.

    Learn more

    $2,666/mo

    Rent Zestimate®

    Refinance and save

    $2,718/mo

    Est. payment

    Refinancing to a lower rate could help reduce your monthly payments and save thousands over the life of the loan.

    See today's rates

    $2,718/mo

    Est. payment

    Explore your selling options

    Work with a Zillow partner agent

    Leverage their expertise and Zillow's premium Showcase listings to get your home seen by more buyers.

    Get started

    List with your own agent

    Get your home in front of millions of buyers by listing it on Zillow.

    Learn how to do it

    Sell it yourself

    Take full control of how buyers see your home on Zillow by listing For Sale by Owner (FSBO).

    List your home

    What's special

    Fully fenced backyardWalkout basementSpacious rec roomAmazing viewsStylish and open kitchenOpen main floorStainless steel appliances
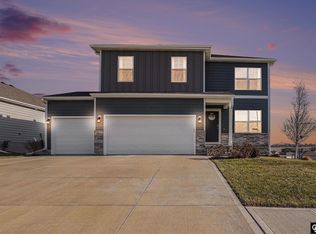

    NEW UNBELIEVABLE PRICE! Welcome to 4517 Lawnwood Drive. This isn't just a home, it's a lifestyle with amazing views and minimal neighbors. The open main floor features 3 bedrooms, a stylish and open kitchen with walk-in pantry and stainless steel appliances and dinette. No rear neighbor, and only 1 side neighbor, this means extra privacy while you enjoy your morning coffee or unwind in the evening taking in the sunset. The walkout basement is finished with a spacious rec room and an additional bedroom and a full bath. The basement has adequate storage space that most homeowners DREAM of! This home comes with Fully fenced backyard, security system and all appliances including the W/D! Close to Offutt Air Force Base, Shadow Lake shopping, and so many more amenities. Ask about the 4.75% assumable VA Loan! 1 Year home Warranty INCUDED!

    Zillow last checked:

    Listing updated:

    Listed by:

    Mandy Aufenkamp 402-319-0800,

    eXp Realty LLC

    Bought with:

    Karen Kielian, 0940231

    Keller Williams Greater Omaha

    Source: GPRMLS,MLS#: 22527628MLS Logo

    Facts & features

    Interior

    Bedrooms & bathrooms
    • Bedrooms: 4
    • Bathrooms: 3
    • Full bathrooms: 2
    • 3/4 bathrooms: 1
    • Main level bathrooms: 2
    Primary bedroom
    • Features: Walk-In Closet(s)
    • Level: Main
    Bedroom 2
    • Level: Main
    Bedroom 3
    • Level: Main
    Bedroom 4
    • Level: Basement
    Primary bathroom
    • Features: 3/4
    Kitchen
    • Level: Main
    Living room
    • Level: Main
    Basement
    • Area: 1501
    Heating
    • Natural Gas, Forced Air
    Cooling
    • Central Air
    Appliances
    • Included: Range, Refrigerator, Washer, Dishwasher, Dryer, Disposal, Microwave
    Features
    • Basement: Partially Finished
    • Number of fireplaces: 1
    Interior area
    • Total structure area: 2,326
    • Total interior livable area: 2,326 sqft
    • Finished area above ground: 1,501
    • Finished area below ground: 825

    Property

    Parking
    • Total spaces: 3
    • Parking features: Attached
    • Attached garage spaces: 3
    Features
    • Patio & porch: Porch, Deck
    • Fencing: Full,Privacy
    Lot
    • Size: 8,276 Square Feet
    • Features: Up to 1/4 Acre.
    Details
    • Parcel number: 011602719

    Construction

    Type & style
    • Home type: SingleFamily
    • Architectural style: Ranch
    • Property subtype: Single Family Residence
    Materials
    • Foundation: Slab
    • Roof: Composition
    Condition
    • Not New and NOT a Model
    • New construction: No
    • Year built: 2023

    Utilities & green energy

    • Sewer: Public Sewer
    • Water: Public

    Community & HOA

    Community
    • Subdivision: BELLE LAGO
    HOA
    • Has HOA: Yes
    • HOA fee: $425 annually
    Location
    • Region: Bellevue

    Financial & listing details

    • Price per square foot: $174/sqft
    • Tax assessed value: $379,524
    • Annual tax amount: $7,859
    • Date on market: 9/26/2025
    • Listing terms: VA Loan,FHA,Conventional,Cash
    • Ownership: Fee Simple

    Price history

    DateEventPrice
    1/8/2026Sold$405,000$174/sqft
    Source: GPRMLS #22527628 Report a problem
    11/4/2025Pending sale$405,000$174/sqft
    Source: GPRMLS #22527628 Report a problem
    10/18/2025Price change$405,000-2.4%$174/sqft
    Source: GPRMLS #22527628 Report a problem
    9/26/2025Listed for sale$415,000$178/sqft
    Source: GPRMLS #22527628 Report a problem
    8/26/2025Listing removed$415,000$178/sqft
    Source: GPRMLS #22515673 Report a problem
    7/9/2025Price change$415,000-1.2%$178/sqft
    Source: GPRMLS #22515673 Report a problem
    6/8/2025Listed for sale$420,000$181/sqft
    Source: GPRMLS #22515673 Report a problem
    6/8/2025Listing removed$420,000$181/sqft
    Source: GPRMLS #22506384 Report a problem
    4/11/2025Listed for sale$420,000+11.4%$181/sqft
    Source: GPRMLS #22506384 Report a problem
    3/13/2023Sold$376,990-0.8%$162/sqft
    Source: GPRMLS #22227533 Report a problem
    1/16/2023Pending sale$379,990$163/sqft
    Source: GPRMLS #22227533 Report a problem
    11/21/2022Listed for sale$379,990$163/sqft
    Source: GPRMLS #22227533 Report a problem

    Public tax history

    YearProperty taxesTax assessment
    2025$7,715 -1.8%$379,524 +0.4%
    2024$7,859 +4.2%$378,060 +22.6%
    2023$7,546 +734.7%$308,485 +729.9%
    2022$904 -1.3%$37,170
    2021$916 +7.1%$37,170 +7.3%
    2020$855 +157.7%$34,650 +159.1%
    2019$332 $13,371
    2018$332 $13,371
    Find assessor info on the county website

    Neighborhood: 68133

    Nearby schools

    GreatSchools rating
    Schools provided by the listing agent
    • Elementary: Two Springs
    • Middle: Lewis and Clark
    • High: Bellevue East
    • District: Bellevue

    Source: GPRMLS. This data may not be complete. We recommend contacting the local school district to confirm school assignments for this home.

    Get pre-qualified for a loan
    At Zillow Home Loans, we can pre-qualify you in as little as 5 minutes with no impact to your credit score.

    An equal housing lender. NMLS #10287.