This elegantly designed 3-bedroom, 2-bath home, located in the sought-after Piedmont Avenue neighborhood, blends style and functionality. Tastefully updated, it offers a meticulously crafted living space with modern amenities. On the main level, you'll find two bedrooms and a designer bath with natural light and marble hex floors. The spacious living room, featuring a wood-burning fireplace and built-in shelving, is ideal for entertaining. In the chef’s kitchen, stainless steel appliances, marble countertops, and countertop-to-ceiling tile offer tasteful design and ample storage. The lower level includes a bedroom, a large bath, a living/dining room with wood-beamed ceilings, and a custom kitchen. Accessible from both the main level and a separate outside entrance, it’s perfect for multigenerational living. Enjoy vistas of rolling hills and ample space for dining and gatherings on the expansive back patio. Additional highlights include designer lighting, a dedicated laundry room, two storage spaces ideal for a workshop/art studio, a one-car garage, and two off-street parking spaces. Located moments from vibrant Piedmont Avenue with shops and Michelin-rated dining, commuting is easy with quick access to downtown Oakland and SF. With comfort and convenience, this home has it all.
Sold for $1,300,000
$1,300,000
4517 Moraga Ave, Oakland, CA 94611
3beds
1,896sqft
Single Family Residence
Built in 1925
3,484 Square Feet Lot
$1,251,000 Zestimate®
$686/sqft
$4,890 Estimated rent
Home value
$1,251,000
$1.13M - $1.39M
$4,890/mo
Zestimate® history
Owner options
List your home for rent
$4,890/mo
Rent Zestimate®
Find your next renter with Zillow Rental Manager. Plus, with online applications, you can quickly screen prospective tenants – for free.
$4,890/mo
Rent Zestimate®
Refinance and save
$8,303/mo
Est. payment
Refinancing to a lower rate could help reduce your monthly payments and save thousands over the life of the loan.
$8,303/mo
Est. payment
Explore your selling options
Work with a Zillow partner agent
Leverage their expertise and Zillow's premium Showcase listings to get your home seen by more buyers.
Get startedList with your own agent
Get your home in front of millions of buyers by listing it on Zillow.
Learn how to do itSell it yourself
Take full control of how buyers see your home on Zillow by listing For Sale by Owner (FSBO).
List your homeWhat's special
Lower levelWood-burning fireplaceOne-car garageModern amenitiesVistas of rolling hillsMarble countertopsStainless steel appliances
Zillow last checked:
Listing updated:
Listed by:
Joanna Hirsch DRE #01274581 510-418-0346,
Vanguard Properties
Bought with:
Erin Fleming, DRE #01898014
Compass
Source: bridgeMLS/CCAR/Bay East AOR,MLS#: 41091144
Facts & features
Interior
Bedrooms & bathrooms
- Bedrooms: 3
- Bathrooms: 2
- Full bathrooms: 2
Kitchen
- Features: Counter - Stone, Dishwasher, Garbage Disposal, Ice Maker Hookup, Microwave, Range/Oven Free Standing, Refrigerator, Updated Kitchen
Heating
- Forced Air, Natural Gas, Hot Water, Fireplace(s)
Cooling
- No Air Conditioning
Appliances
- Included: Dishwasher, Plumbed For Ice Maker, Microwave, Free-Standing Range, Refrigerator, Dryer, Washer, Tankless Water Heater
- Laundry: Dryer, Gas Dryer Hookup, In Basement, Washer
Features
- Dining Area, In-Law Floorplan, Storage, Updated Kitchen
- Flooring: Concrete, Tile, Carpet, Other
- Windows: Weather Stripping
- Basement: Crawl Space
- Number of fireplaces: 1
- Fireplace features: Brick, Living Room, Wood Burning
Interior area
- Total structure area: 1,896
- Total interior livable area: 1,896 sqft
Property
Parking
- Total spaces: 1
- Parking features: Electric Vehicle Charging Station(s), Garage Faces Rear
- Attached garage spaces: 1
Accessibility
- Accessibility features: Grab Bars
Features
- Levels: Two Story
- Stories: 2
- Exterior features: Back Yard, Storage, Low Maintenance
- Pool features: None
- Fencing: Partial Fence,Fenced,Wood
- Has view: Yes
- View description: Hills
Lot
- Size: 3,484 Square Feet
Details
- Parcel number: 13112619
- Special conditions: Standard
Construction
Type & style
- Home type: SingleFamily
- Architectural style: Traditional
- Property subtype: Single Family Residence
Materials
- Wood Siding
- Foundation: Raised, Combination, Concrete, Earthquake Braced
- Roof: Shingle
Condition
- Existing
- New construction: No
- Year built: 1925
Utilities & green energy
- Electric: No Solar
- Sewer: Public Sewer
- Water: Public
- Utilities for property: Water/Sewer Meter on Site, Cable Available, Internet Available, Natural Gas Connected, Master Gas Meter
Green energy
- Energy efficient items: Insulation - Partial, Thermostat
Community & HOA
Community
- Security: Carbon Monoxide Detector(s)
HOA
- Has HOA: No
Location
- Region: Oakland
Financial & listing details
- Price per square foot: $686/sqft
- Tax assessed value: $1,024,774
- Date on market: 3/28/2025
- Listing terms: Cash,Conventional
Price history
| Date | Event | Price |
|---|---|---|
| 4/22/2025 | Sold | $1,300,000+30.7%$686/sqft |
Source:  bridgeMLS/CCAR/Bay East AOR #41091144 Report a problem bridgeMLS/CCAR/Bay East AOR #41091144 Report a problem | ||
| 4/9/2025 | Pending sale | $995,000$525/sqft |
Source: bridgeMLS/CCAR/Bay East AOR #41091144 Report a problem | ||
| 3/28/2025 | Listed for sale | $995,000+12.7%$525/sqft |
Source: bridgeMLS/CCAR/Bay East AOR #41091144 Report a problem | ||
| 10/10/2016 | Sold | $883,000+4.1%$466/sqft |
Source: bridgeMLS/CCAR/Bay East AOR #40755764 Report a problem | ||
| 9/3/2016 | Listed for sale | $848,000+118.6%$447/sqft |
Source: Red Oak Realty #40755764 Report a problem | ||
| 9/26/2000 | Sold | $388,000$205/sqft |
Source: Public Record Report a problem | ||
Public tax history
| Year | Property taxes | Tax assessment |
|---|---|---|
| 2025 | -- | $1,024,774 +2% |
| 2024 | $14,431 -5.2% | $1,004,685 +2% |
| 2023 | $15,226 +2.3% | $984,985 +2% |
| 2022 | $14,878 +3.8% | $965,674 +2% |
| 2021 | $14,338 +1.1% | $946,743 +1% |
| 2020 | $14,183 +3.4% | $937,038 +2% |
| 2019 | $13,721 +6% | $918,672 +2% |
| 2018 | $12,947 | $900,660 +2% |
| 2017 | $12,947 +71.1% | $883,000 +78.8% |
| 2016 | $7,565 +0.5% | $493,857 +1.5% |
| 2015 | $7,525 -1.1% | $486,442 +2% |
| 2014 | $7,610 | $476,917 +0.5% |
| 2013 | -- | $474,763 +2% |
| 2012 | -- | $465,456 +2% |
| 2011 | -- | $456,329 +0.8% |
| 2010 | -- | $452,923 -0.2% |
| 2009 | -- | $454,001 +2% |
| 2008 | -- | $445,101 +2% |
| 2007 | -- | $436,374 +2% |
| 2006 | -- | $427,820 +2% |
| 2005 | -- | $419,431 +2% |
| 2004 | -- | $411,210 +1.9% |
| 2003 | -- | $403,675 +2% |
| 2002 | -- | $395,760 +2% |
| 2001 | $5,405 | $388,000 |
Find assessor info on the county website
Neighborhood: Piedmont Avenue
Nearby homes
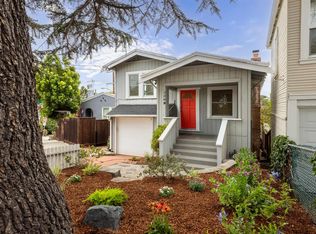
- $810,0003 bd2 ba1.2k sqft4509 Moraga Ave, Oakland, CA 94611Sold
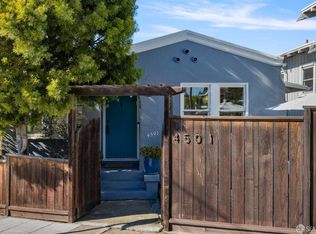
- $850,0002 bd1 ba898 sqft4501 Moraga Ave, Oakland, CA 94611Sold
- $1,234,0002 bd1 ba1k sqft76 Ramona Ave, Oakland, CA 94611Off Market
- $2,030,4003 bd2 ba2k sqft88 Ramona Ave, Piedmont, CA 94611Off Market
- $1,765,3003 bd2 ba1.5k sqft68 Ramona Ave, Oakland, CA 94611Off Market
- $1,323,7002 bd1 ba1.1k sqft4488 Moraga Ave, Piedmont, CA 94611Off Market
- $1,755,3004 bd2 ba2.1k sqft4489 Moraga Ave, Oakland, CA 94611Off Market
- $1,008,0002 bd1 ba885 sqft64 Ramona Ave, Oakland, CA 94611Sold
Nearby schools
GreatSchools rating
- 5/10Piedmont Avenue Elementary SchoolGrades: K-5Distance: 0.3 mi
- 2/10Westlake Middle SchoolGrades: 6-8Distance: 1.5 mi
- 8/10Oakland Technical High SchoolGrades: 9-12Distance: 0.6 mi
Get a cash offer in 3 minutes
Find out how much your home could sell for in as little as 3 minutes with a no-obligation cash offer.
Estimated market value
$1,251,000
Get a cash offer in 3 minutes
Find out how much your home could sell for in as little as 3 minutes with a no-obligation cash offer.
Estimated market value
$1,251,000
- California
- Alameda County
- Oakland
- 94611
- Piedmont Avenue
- 4517 Moraga Ave
Nearby cities
Nearby neighborhoods
Nearby zip codes
Other Oakland Topics
