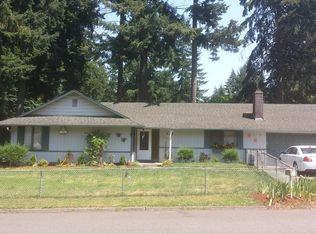
Welcome to your new home! Tucked away on a large lot in a quiet, established neighborhood, this single level home features 3 bedrooms, 2 full bathrooms and 1,460 sq ft on an almost 1/4 acre lot! Over the last 4 years, the seller has put over $50K in upgrades throughout (plumbing, shop, appliances, heating and A/C). Step inside to the inviting layout and notice the large sunken living room and separate family room with wood burning fireplace. So many options for hosting friends or family. Down the hall, the primary suite features dual closets and private ensuite with stunning tiled step-in shower. 2 other great sized bedrooms and full hall bath too! Wrapping up the main living area, the kitchen comes complete with stainless steel appliances and tile backsplash. There is even heating and A/C in the garage keeping anyone working in there cozy or cool (1 in the shop as well!)! French doors lead to the fully fenced backyard where you can relax on the gazebo. You’ll notice the humongous yard and large workshop that has its very own electrical panel, heating and A/C. This shop is perfect for hobbies, projects, or extra storage. With RV parking, a versatile shop, and plenty of indoor and outdoor space to enjoy, what more could you ask for? Come see how many boxes it checks off of your list!
Sold
$475,000
4517 NE 142nd Ave, Vancouver, WA 98682
3beds
1,460sqft
Residential, Single Family Residence
Built in 1972
10,454 Square Feet Lot
$482,600 Zestimate®
$325/sqft
$2,584 Estimated rent
Home value
$482,600
$454,000 - $512,000
$2,584/mo
Zestimate® history
Owner options
List your home for rent
$2,584/mo
Rent Zestimate®
Find your next renter with Zillow Rental Manager. Plus, with online applications, you can quickly screen prospective tenants – for free.
$2,584/mo
Rent Zestimate®
Refinance and save
$2,903/mo
Est. payment
Refinancing to a lower rate could help reduce your monthly payments and save thousands over the life of the loan.
$2,903/mo
Est. payment
Explore your selling options
Work with a Zillow partner agent
Leverage their expertise and Zillow's premium Showcase listings to get your home seen by more buyers.
Get startedList with your own agent
Get your home in front of millions of buyers by listing it on Zillow.
Learn how to do itSell it yourself
Take full control of how buyers see your home on Zillow by listing For Sale by Owner (FSBO).
List your homeWhat's special
Wood burning fireplaceVersatile shopRv parkingHumongous yardLarge workshopPrimary suiteSingle level home
Zillow last checked:
Listing updated:
Listed by:
Anthony Brungardt 360-904-4956,
eXp Realty LLC
Bought with:
Tammy Messner, 48811
John L. Scott Real Estate
Source: RMLS (OR),MLS#: 747027972
Facts & features
Interior
Bedrooms & bathrooms
- Bedrooms: 3
- Bathrooms: 2
- Full bathrooms: 2
- Main level bathrooms: 2
Rooms
- Room types: Bedroom 2, Bedroom 3, Dining Room, Family Room, Kitchen, Living Room, Primary Bedroom
Primary bedroom
- Features: Ceiling Fan, Double Closet, Ensuite, Walkin Shower, Wallto Wall Carpet
- Level: Main
- Area: 182
- Dimensions: 14 x 13
Bedroom 2
- Features: Wallto Wall Carpet
- Level: Main
- Area: 130
- Dimensions: 13 x 10
Bedroom 3
- Features: Wallto Wall Carpet
- Level: Main
- Area: 130
- Dimensions: 13 x 10
Dining room
- Features: Vinyl Floor
- Level: Main
- Area: 120
- Dimensions: 12 x 10
Family room
- Features: Fireplace, French Doors, Wallto Wall Carpet
- Level: Main
- Area: 220
- Dimensions: 20 x 11
Kitchen
- Features: Dishwasher, Free Standing Range, Free Standing Refrigerator, Vinyl Floor
- Level: Main
- Area: 80
- Width: 8
Living room
- Features: Sunken, Wallto Wall Carpet
- Level: Main
- Area: 247
- Dimensions: 19 x 13
Heating
- Mini Split, Wall Furnace, Fireplace(s)
Cooling
- Has cooling: Yes
Appliances
- Included: Dishwasher, Free-Standing Range, Plumbed For Ice Maker, Range Hood, Free-Standing Refrigerator, Electric Water Heater
- Laundry: Laundry Room
Features
- Ceiling Fan(s), Hookup Available, Sunken, Double Closet, Walkin Shower
- Flooring: Vinyl, Wall to Wall Carpet
- Doors: French Doors
- Windows: Vinyl Frames
- Basement: Crawl Space
- Number of fireplaces: 1
- Fireplace features: Wood Burning
Interior area
- Total structure area: 1,460
- Total interior livable area: 1,460 sqft
Property
Parking
- Total spaces: 2
- Parking features: Driveway, Off Street, RV Access/Parking, Attached
- Attached garage spaces: 2
- Has uncovered spaces: Yes
Accessibility
- Accessibility features: Garage On Main, Ground Level, Main Floor Bedroom Bath, Minimal Steps, One Level, Utility Room On Main, Walkin Shower, Accessibility
Features
- Levels: One
- Stories: 1
- Patio & porch: Patio
- Exterior features: Yard
- Fencing: Fenced
Lot
- Size: 10,454 Square Feet
- Features: Level, SqFt 10000 to 14999
Details
- Additional structures: Gazebo, RVParking, HookupAvailable
- Parcel number: 109583304
- Zoning: R-9
Construction
Type & style
- Home type: SingleFamily
- Architectural style: Ranch
- Property subtype: Residential, Single Family Residence
Materials
- Aluminum Siding
- Foundation: Concrete Perimeter
- Roof: Composition
Condition
- Resale
- New construction: No
- Year built: 1972
Utilities & green energy
- Sewer: Septic Tank
- Water: Public
- Utilities for property: Cable Connected
Community & HOA
Community
- Subdivision: Burnt Bridge Creek
HOA
- Has HOA: No
Location
- Region: Vancouver
Financial & listing details
- Price per square foot: $325/sqft
- Tax assessed value: $449,238
- Annual tax amount: $4,471
- Date on market: 7/31/2025
- Cumulative days on market: 88 days
- Listing terms: Cash,Conventional,FHA,VA Loan
- Road surface type: Paved
Price history
| Date | Event | Price |
|---|---|---|
| 11/20/2025 | Sold | $475,000$325/sqft |
Source:  RMLS (OR) #747027972 Report a problem RMLS (OR) #747027972 Report a problem | ||
| 10/27/2025 | Pending sale | $475,000$325/sqft |
Source: RMLS (OR) #747027972 Report a problem | ||
| 10/8/2025 | Price change | $475,000-2.1%$325/sqft |
Source: RMLS (OR) #747027972 Report a problem | ||
| 8/29/2025 | Listed for sale | $485,000$332/sqft |
Source: RMLS (OR) #747027972 Report a problem | ||
| 8/20/2025 | Pending sale | $485,000$332/sqft |
Source: RMLS (OR) #747027972 Report a problem | ||
| 8/15/2025 | Price change | $485,000-3%$332/sqft |
Source: RMLS (OR) #747027972 Report a problem | ||
| 7/31/2025 | Listed for sale | $500,000+38.9%$342/sqft |
Source: RMLS (OR) #747027972 Report a problem | ||
| 8/14/2020 | Sold | $360,000+1.4%$247/sqft |
Source: RMLS (OR) #20337504 Report a problem | ||
| 7/9/2020 | Pending sale | $354,900$243/sqft |
Source: Keller Williams Realty #20337504 Report a problem | ||
| 7/1/2020 | Listed for sale | $354,900+22%$243/sqft |
Source: Keller Williams Realty #20337504 Report a problem | ||
| 5/16/2017 | Sold | $291,000+2.1%$199/sqft |
Source: RMLS (OR) #17473221 Report a problem | ||
| 4/12/2017 | Pending sale | $284,900$195/sqft |
Source: Real Living The Real Estate Group #17473221 Report a problem | ||
| 3/27/2017 | Listed for sale | $284,900+42.4%$195/sqft |
Source: Real Living The Real Estate Group #17473221 Report a problem | ||
| 8/21/2013 | Sold | $200,000+0.1%$137/sqft |
Source: Public Record Report a problem | ||
| 8/18/2013 | Price change | $199,900+2.6%$137/sqft |
Source: Real Living The Re Group #13662136 Report a problem | ||
| 8/13/2013 | Listed for sale | $194,900-2.5%$133/sqft |
Source: Real Living ~ The Real Estate Group #13662136 Report a problem | ||
| 6/6/2013 | Sold | $200,000$137/sqft |
Source: Agent Provided Report a problem | ||
Public tax history
| Year | Property taxes | Tax assessment |
|---|---|---|
| 2024 | $4,471 +2.3% | $449,238 -0.8% |
| 2023 | $4,370 +15% | $452,702 +3.3% |
| 2022 | $3,801 +6.7% | $438,266 +18.9% |
| 2021 | $3,563 +5.2% | $368,605 +12.7% |
| 2020 | $3,387 | $326,953 +4.2% |
| 2019 | $3,387 +13.1% | $313,649 +5.1% |
| 2018 | $2,995 -3.9% | $298,386 +19.4% |
| 2017 | $3,117 +10% | $249,813 +6.3% |
| 2016 | $2,834 | $234,923 +14.8% |
| 2015 | $2,834 +14.1% | $204,554 +8.7% |
| 2014 | $2,484 | $188,099 +20.4% |
| 2013 | $2,484 +17% | $156,217 +16% |
| 2012 | $2,122 +1.2% | $134,685 -11.2% |
| 2011 | $2,097 +5.2% | $151,704 -3% |
| 2010 | $1,992 -3.6% | $156,324 -9% |
| 2009 | $2,066 | $171,864 -20% |
| 2008 | -- | $214,800 |
| 2007 | -- | $214,800 +51.9% |
| 2005 | -- | $141,400 |
| 2004 | -- | $141,400 +20.8% |
| 2001 | $1,644 +1.4% | $117,100 |
| 2000 | $1,622 | $117,100 |
Find assessor info on the county website
Neighborhood: Burnt Bridge Creek
Nearby homes
- $484,3003 bd2 ba1.7k sqft4603 NE 142nd Ave, Vancouver, WA 98682Off Market
- $487,0004 bd2 ba1.3k sqft4509 NE 142nd Ave, Vancouver, WA 98682Off Market
- $375,6002 bd1 ba1k sqft4607 NE 142nd Ave, Vancouver, WA 98682Off Market
- $471,5005 bd2 ba1.4k sqft14220 NE 45th St, Vancouver, WA 98682Off Market
- $2,4503 bd2 ba1.2k sqft4518 NE 142nd Ave, Vancouver, WA 98682For Rent
- $440,6003 bd2 ba1.3k sqft4604 NE 142nd Ave, Vancouver, WA 98682Off Market
- $447,2003 bd2 ba912 sqft4512 NE 142nd Ave, Vancouver, WA 98682Off Market
- $436,5003 bd2 ba1k sqft4514 NE 144th Ave, Vancouver, WA 98682Off Market
Nearby schools
GreatSchools rating
- 5/10Burnt Bridge Creek Elementary SchoolGrades: PK-5Distance: 0.2 mi
- 5/10Pacific Middle SchoolGrades: 6-8Distance: 2 mi
- 4/10Evergreen High SchoolGrades: 9-12Distance: 1.2 mi
Schools provided by the listing agent
- Elementary: Burnt Bridge
- Middle: Pacific
- High: Evergreen
Source: RMLS (OR). This data may not be complete. We recommend contacting the local school district to confirm school assignments for this home.
Get a cash offer in 3 minutes
Find out how much your home could sell for in as little as 3 minutes with a no-obligation cash offer.
Estimated market value
$482,600
Get a cash offer in 3 minutes
Find out how much your home could sell for in as little as 3 minutes with a no-obligation cash offer.
Estimated market value
$482,600
- Washington
- Clark County
- Vancouver
- 98682
- Burnt Bridge Creek
- 4517 NE 142nd Ave
Nearby cities
Nearby neighborhoods
Nearby zip codes
Other Vancouver Topics
