2003 CBS 2Bed +office 2Bath 2Car Garage Diana Model in Jensen Beach Country Club. Located on preserve lot backing up to the 15th tee box. This home has been updated with impact windows. Accordion hurricane shutters on the porch. Kitchen features 42'' gray cabinets, 3CM Quartz counters, Stainless Steel appliances, high hat lighting, tile backsplash, breakfast bar & eat in kitchen with bay view window. Family room has 12' high ceilings, double tray ceiling, pocket sliders to extended screen porch with epoxy floors. Spacious master suite offers double tray ceilings, 2 walk-in closets, dual sinks, makeup vanity, separate shower & tub. 2nd bedroom & office have plantation shutters. Utility room Washer, dryer & sink. Side entry Garage has epoxy flooring. Water Heater 2020, A/C 2018, Roof 2003.
Sold for $545,000
$545,000
4517 NW Red Bay Circle, Jensen Beach, FL 34957
3beds
1,907sqft
Single Family Residence
Built in 2003
10,517 Square Feet Lot
$546,000 Zestimate®
$286/sqft
$3,405 Estimated rent
Home value
$546,000
$513,000 - $584,000
$3,405/mo
Zestimate® history
Owner options
List your home for rent
$3,405/mo
Rent Zestimate®
Find your next renter with Zillow Rental Manager. Plus, with online applications, you can quickly screen prospective tenants – for free.
$3,405/mo
Rent Zestimate®
Refinance and save
$4,073/mo
Est. payment
Refinancing to a lower rate could help reduce your monthly payments and save thousands over the life of the loan.
$4,073/mo
Est. payment
Explore your selling options
Work with a Zillow partner agent
Leverage their expertise and Zillow's premium Showcase listings to get your home seen by more buyers.
Get startedList with your own agent
Get your home in front of millions of buyers by listing it on Zillow.
Learn how to do itSell it yourself
Take full control of how buyers see your home on Zillow by listing For Sale by Owner (FSBO).
List your homeWhat's special
Zillow last checked:
Listing updated:
Listed by:
Derik K. Baumgartner 772-285-9145,
Berkshire Hathaway Florida Rea,
Dean K. Baumgartner 772-708-3396,
Berkshire Hathaway Florida Realty
Bought with:
Derik K. Baumgartner, 3156049
Berkshire Hathaway Florida Realty
Source: BeachesMLS,MLS#: R11029257 Originating MLS: BeachesMLS
Originating MLS: BeachesMLSFacts & features
Interior
Bedrooms & bathrooms
- Bedrooms: 3
- Bathrooms: 2
- Full bathrooms: 2
- Main level bathrooms: 2
- Main level bedrooms: 3
Primary bedroom
- Level: Main
- Area: 260
- Dimensions: 13 X 20
Bedroom 2
- Level: Main
- Area: 132
- Dimensions: 11 X 12
Den
- Level: Main
- Area: 168
- Dimensions: 12 X 14
Dining room
- Level: Main
- Area: 165
- Dimensions: 11 X 15
Kitchen
- Level: Main
- Area: 253
- Dimensions: 11 X 23
Living room
- Level: Main
- Area: 352
- Dimensions: 16 X 22
Utility room
- Level: Main
- Area: 72
- Dimensions: 8 X 9
Heating
- Central, Electric
Cooling
- Central Air, Ceiling Fan(s), Electric
Appliances
- Included: Dryer, Dishwasher, Electric Range, Electric Water Heater, Disposal, Microwave, Refrigerator, Water Heater, Washer
- Laundry: Washer Hookup, Inside, Laundry Closet
Features
- Breakfast Bar, Breakfast Area, Bathtub, Cathedral Ceiling(s), Dining Area, Separate/Formal Dining Room, Dual Sinks, Entrance Foyer, Eat-in Kitchen, Garden Tub/Roman Tub, High Ceilings, Kitchen Island, Main Level Primary, Pantry, Split Bedrooms, Storage, Soaking Tub, Separate Shower, Vaulted Ceiling(s), Walk-In Closet(s)
- Flooring: Laminate
- Windows: Metal, Plantation Shutters, Single Hung
Interior area
- Total structure area: 2,625
- Total interior livable area: 1,907 sqft
Property
Parking
- Total spaces: 2
- Parking features: Attached, Garage, Garage Door Opener
- Attached garage spaces: 2
Features
- Levels: One
- Stories: 1
- Entry location: Entry Level Living Area Y
- Patio & porch: Patio, Porch, Screened
- Exterior features: Outdoor Living Area, Porch
- Pool features: Association
- Has view: Yes
- View description: Preserve
- Waterfront features: None
Lot
- Size: 10,517 Square Feet
- Dimensions: 52' x 134' x 104' x 136'
- Features: Sprinklers Automatic, < 1/4 Acre
Details
- Parcel number: 173741012000002500
- Zoning: PUD
- Special conditions: Listed As-Is
Construction
Type & style
- Home type: SingleFamily
- Architectural style: Ranch
- Property subtype: Single Family Residence
Materials
- Block, Concrete
- Roof: Barrel
Condition
- Resale
- New construction: No
- Year built: 2003
Utilities & green energy
- Electric: 3 Phase
- Sewer: Public Sewer
- Water: Public
- Utilities for property: Cable Available, Sewer Available, Water Available
Community & HOA
Community
- Features: Home Owners Association, Gated, Property Manager On-Site, Street Lights
- Security: Gated with Guard, Gated Community
- Subdivision: Jensen Beach Country Club
HOA
- Has HOA: Yes
- Amenities included: Clubhouse, Fitness Center, Library, Pool, Tennis Court(s), Trail(s)
- Services included: Common Areas, Cable TV, Pest Control, Recreation Facilities, Security
- HOA fee: $357 monthly
Location
- Region: Jensen Beach
Financial & listing details
- Price per square foot: $286/sqft
- Tax assessed value: $492,950
- Annual tax amount: $3,466
- Date on market: 10/17/2024
- Cumulative days on market: 13 days
- Listing terms: Cash,Conventional,FHA,VA Loan
- Road surface type: Paved
Price history
| Date | Event | Price |
|---|---|---|
| 11/21/2024 | Sold | $545,000-0.9%$286/sqft |
Source:  BeachesMLS #R11029257 Report a problem BeachesMLS #R11029257 Report a problem | ||
| 10/30/2024 | Pending sale | $549,900$288/sqft |
Source: BHHS broker feed #M20047165 Report a problem | ||
| 10/16/2024 | Listed for sale | $549,900+83.3%$288/sqft |
Source:  Martin County REALTORS® of the Treasure Coast (MCRTC) #M20047165 Report a problem Martin County REALTORS® of the Treasure Coast (MCRTC) #M20047165 Report a problem | ||
| 9/19/2019 | Sold | $300,000-9.1%$157/sqft |
Source: BeachesMLS #R10536718 Report a problem | ||
| 6/1/2019 | Listed for sale | $329,900-26.7%$173/sqft |
Source: Keller Williams Realty of Port St. Lucie #820330820330 Report a problem | ||
| 12/6/2006 | Sold | $450,000$236/sqft |
Source: Public Record Report a problem | ||
| 10/26/2005 | Sold | $450,000+79.5%$236/sqft |
Source: Public Record Report a problem | ||
| 12/10/2003 | Sold | $250,700+295.4%$131/sqft |
Source: Public Record Report a problem | ||
| 4/7/2003 | Sold | $63,400$33/sqft |
Source: Public Record Report a problem | ||
Public tax history
| Year | Property taxes | Tax assessment |
|---|---|---|
| 2025 | $4,597 +29.4% | $304,144 +29.2% |
| 2024 | $3,552 +2.5% | $235,361 +3% |
| 2023 | $3,466 +1.7% | $228,506 +3% |
| 2022 | $3,409 +0.2% | $221,851 +3% |
| 2021 | $3,404 +3% | $215,390 +1.4% |
| 2020 | $3,304 -9.1% | $212,417 -7% |
| 2019 | $3,634 | $228,308 +1.9% |
| 2018 | $3,634 +2.6% | $224,051 +2.1% |
| 2017 | $3,541 +13.7% | $219,442 +2.1% |
| 2016 | $3,114 | $214,928 +0.7% |
| 2015 | $3,114 | $213,433 +0.8% |
| 2014 | $3,114 | $211,739 +1.5% |
| 2013 | -- | $208,610 +0.1% |
| 2012 | -- | $208,390 +0.4% |
| 2011 | -- | $207,470 -5.3% |
| 2010 | -- | $219,020 -14.1% |
| 2009 | -- | $254,990 -2.2% |
| 2008 | -- | $260,820 -17.2% |
| 2007 | $3,151 -2.4% | $315,050 -2.4% |
| 2006 | $3,230 | $322,960 +44.4% |
| 2005 | -- | $223,726 +347.5% |
| 2004 | $935 | $50,000 |
| 2003 | $935 | $50,000 |
Find assessor info on the county website
Neighborhood: 34957
Nearby homes
- $599,8002 bd2 ba1.9k sqft4527 NW Red Bay Cir, Jensen Beach, FL 34957Off Market

- $504,7003 bd2 ba2k sqft4507 NW Red Bay Cir, Jensen Beach, FL 34957Off Market
- $510,0002 bd2 ba1.9k sqft4537 NW Red Bay Cir, Jensen Beach, FL 34957Sold

- $495,5003 bd2 ba2k sqft4526 NW Red Bay Cir, Jensen Beach, FL 34957Off Market
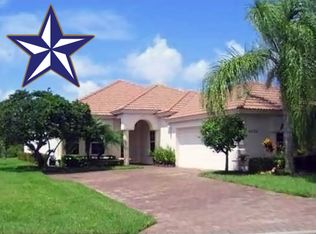
- $506,3003 bd2 ba1.9k sqft4547 NW Red Bay Cir, Jensen Beach, FL 34957Off Market
- $493,7002 bd2 ba1.9k sqft4536 NW Red Bay Cir, Jensen Beach, FL 34957Off Market
- $518,7003 bd2 ba2k sqft4557 NW Red Bay Cir, Jensen Beach, FL 34957Off Market
- $484,6003 bd2 ba1.9k sqft4596 NW Red Bay Cir, Jensen Beach, FL 34957Off Market
Nearby schools
GreatSchools rating
- 9/10Jensen Beach Elementary SchoolGrades: PK-5Distance: 2.6 mi
- 6/10Stuart Middle SchoolGrades: 6-8Distance: 4.6 mi
- 6/10Jensen Beach High SchoolGrades: 9-12Distance: 1.4 mi
Get a cash offer in 3 minutes
Find out how much your home could sell for in as little as 3 minutes with a no-obligation cash offer.
Estimated market value
$546,000
Get a cash offer in 3 minutes
Find out how much your home could sell for in as little as 3 minutes with a no-obligation cash offer.
Estimated market value
$546,000
- Florida
- Martin County
- Jensen Beach
- 34957
- 4517 NW Red Bay Circle
Nearby cities
Nearby neighborhoods
Nearby zip codes
Other Jensen Beach Topics
