Look no further. Sought after location, just a short walk to Pierce, Herrick and Downers Grove North schools. Walk to town and Metra. 300' deep lot offers so many possibilities with room for your own pickleball or tennis court, inground pool or botanic garden. The open, transitional floor plan makes life so easy. A craftsman, with great attention to detail built this exceptional home sourcing only the finest materials available. As you tour, notice the solid cherry doors, wide plank oak floors on the first and second floor, centrally located staircase and extensive millwork. Off the foyer is a cozy room with a wood burning fireplace and walls of built-ins. A perfect wine tasting room or quiet space for reading. In need of a home office? This room is perfectly located not to disturb the family or be disturbed. Designed for today's families, the well-appointed gourmet kitchen offers a massive island, high end appliances, walk-in pantry and overlooks the family room and wood burning fireplace. Formal and informal powder rooms are centrally located on the first floor. Formal dining room has custom, lighted display cabinetry and space to seat all of your guests when entertaining. The open front porch and three season room off the kitchen are family favorites. Second floor offers a wide hallway, four bedrooms, three full baths, large laundry room plus a 25 x 20 bonus room. Lower level is finished with a large recreation room, full bath, kitchenette and plenty of storage.
Closed
$1,450,000
4517 Oakwood Ave, Downers Grove, IL 60515
4beds
4,381sqft
Single Family Residence
Built in 2007
0.34 Acres Lot
$1,628,700 Zestimate®
$331/sqft
$6,453 Estimated rent
Home value
$1,628,700
$1.53M - $1.73M
$6,453/mo
Zestimate® history
Owner options
List your home for rent
$6,453/mo
Rent Zestimate®
Find your next renter with Zillow Rental Manager. Plus, with online applications, you can quickly screen prospective tenants – for free.
$6,453/mo
Rent Zestimate®
Refinance and save
$8,462/mo
Est. payment
Refinancing to a lower rate could help reduce your monthly payments and save thousands over the life of the loan.
$8,462/mo
Est. payment
Explore your selling options
Work with a Zillow partner agent
Leverage their expertise and Zillow's premium Showcase listings to get your home seen by more buyers.
Get startedList with your own agent
Get your home in front of millions of buyers by listing it on Zillow.
Learn how to do itSell it yourself
Take full control of how buyers see your home on Zillow by listing For Sale by Owner (FSBO).
List your homeWhat's special
High end appliancesInground poolLarge recreation roomFormal dining roomCozy roomMassive islandLarge laundry room
Zillow last checked:
Listing updated:
Listed by:
Patrick Murphy 630-435-3500,
Platinum Partners Realtors
Bought with:
Chase Michels
Compass
Source: MRED as distributed by MLS GRID,MLS#: 11938036
Facts & features
Interior
Bedrooms & bathrooms
- Bedrooms: 4
- Bathrooms: 6
- Full bathrooms: 4
- 1/2 bathrooms: 2
Rooms
- Room types: Bonus Room, Foyer, Office, Pantry, Screened Porch, Storage
Primary bedroom
- Features: Flooring (Carpet), Window Treatments (Blinds), Bathroom (Full)
- Level: Second
- Area: 306 Square Feet
- Dimensions: 17X18
Bedroom 2
- Features: Flooring (Hardwood), Window Treatments (Blinds)
- Level: Second
- Area: 168 Square Feet
- Dimensions: 12X14
Bedroom 3
- Features: Flooring (Hardwood), Window Treatments (Blinds)
- Level: Second
- Area: 165 Square Feet
- Dimensions: 11X15
Bedroom 4
- Features: Flooring (Hardwood), Window Treatments (Blinds)
- Level: Second
- Area: 192 Square Feet
- Dimensions: 12X16
Bonus room
- Features: Flooring (Hardwood)
- Level: Second
- Area: 525 Square Feet
- Dimensions: 21X25
Dining room
- Features: Flooring (Hardwood), Window Treatments (Shades)
- Level: Main
- Area: 228 Square Feet
- Dimensions: 12X19
Family room
- Features: Flooring (Other)
- Level: Basement
- Area: 1147 Square Feet
- Dimensions: 31X37
Foyer
- Features: Flooring (Hardwood)
- Level: Main
- Area: 90 Square Feet
- Dimensions: 6X15
Kitchen
- Features: Kitchen (Eating Area-Breakfast Bar, Island, Pantry-Walk-in), Flooring (Hardwood)
- Level: Main
- Area: 285 Square Feet
- Dimensions: 15X19
Laundry
- Features: Flooring (Ceramic Tile)
- Level: Second
- Area: 126 Square Feet
- Dimensions: 7X18
Living room
- Features: Flooring (Hardwood), Window Treatments (Blinds, Curtains/Drapes)
- Level: Main
- Area: 150 Square Feet
- Dimensions: 10X15
Office
- Features: Flooring (Hardwood)
- Level: Main
- Area: 25 Square Feet
- Dimensions: 5X5
Pantry
- Features: Flooring (Hardwood)
- Level: Main
- Area: 48 Square Feet
- Dimensions: 6X8
Screened porch
- Features: Flooring (Stone)
- Level: Main
- Area: 156 Square Feet
- Dimensions: 12X13
Storage
- Level: Basement
- Area: 256 Square Feet
- Dimensions: 16X16
Heating
- Natural Gas, Steam, Radiant, Sep Heating Systems - 2+, Zoned, Radiant Floor
Cooling
- Central Air
Appliances
- Included: Double Oven, Microwave, Dishwasher, High End Refrigerator, Washer, Dryer, Disposal, Stainless Steel Appliance(s), Humidifier
- Laundry: Upper Level
Features
- Cathedral Ceiling(s)
- Flooring: Hardwood
- Windows: Screens
- Basement: Finished,Full
- Number of fireplaces: 2
- Fireplace features: Gas Log, Includes Accessories
Interior area
- Total structure area: 0
- Total interior livable area: 4,381 sqft
Property
Parking
- Total spaces: 2
- Parking features: Brick Driveway, Garage Door Opener, Heated Garage, On Site, Garage Owned, Attached, Garage
- Attached garage spaces: 2
- Has uncovered spaces: Yes
Accessibility
- Accessibility features: No Disability Access
Features
- Stories: 2
- Patio & porch: Patio, Porch, Screened
- Waterfront features: Pond
Lot
- Size: 0.34 Acres
- Dimensions: 50X296
- Features: Landscaped, Wooded
Details
- Additional structures: Shed(s)
- Parcel number: 0906413005
- Special conditions: None
- Other equipment: TV-Cable, Ceiling Fan(s), Sump Pump
Construction
Type & style
- Home type: SingleFamily
- Property subtype: Single Family Residence
Materials
- Brick, Other
- Foundation: Concrete Perimeter
- Roof: Asphalt
Condition
- New construction: No
- Year built: 2007
Utilities & green energy
- Electric: Circuit Breakers, 200+ Amp Service, 100 Amp Service, Service - 400 Amp or Greater
- Sewer: Public Sewer
- Water: Lake Michigan, Public
Green energy
- Energy efficient items: Enhanced Air Filtration
Community & HOA
Community
- Features: Park, Tennis Court(s), Lake, Sidewalks, Street Lights
- Security: Security System
HOA
- Services included: None
Location
- Region: Downers Grove
Financial & listing details
- Price per square foot: $331/sqft
- Tax assessed value: $384,157
- Annual tax amount: $18,975
- Date on market: 1/9/2024
- Listing terms: Conventional
- Ownership: Fee Simple
Price history
| Date | Event | Price |
|---|---|---|
| 3/29/2024 | Sold | $1,450,000-9.1%$331/sqft |
Source:  MRED as distributed by MLS GRID #11938036 Report a problem MRED as distributed by MLS GRID #11938036 Report a problem | ||
| 2/7/2024 | Contingent | $1,595,000$364/sqft |
Source: MRED as distributed by MLS GRID #11938036 Report a problem | ||
| 1/9/2024 | Listed for sale | $1,595,000+47.7%$364/sqft |
Source: MRED as distributed by MLS GRID #11938036 Report a problem | ||
| 1/25/2013 | Sold | $1,080,000$247/sqft |
Source: MRED as distributed by MLS GRID #08257579 Report a problem | ||
| 1/24/2009 | Sold | $1,080,000+360.6%$247/sqft |
Source: Agent Provided Report a problem | ||
| 7/23/1999 | Sold | $234,500+20.3%$54/sqft |
Source: Public Record Report a problem | ||
| 10/11/1995 | Sold | $195,000$45/sqft |
Source: Public Record Report a problem | ||
Public tax history
| Year | Property taxes | Tax assessment |
|---|---|---|
| 2024 | $21,535 +5% | $384,157 +8.8% |
| 2023 | $20,517 +8.1% | $353,150 +7.5% |
| 2022 | $18,976 +6.8% | $328,420 +1.2% |
| 2021 | $17,765 +1.8% | $324,680 +2% |
| 2020 | $17,444 +3.2% | $318,250 |
| 2019 | $16,907 -3% | -- |
| 2018 | $17,426 +3.2% | $310,890 +3.9% |
| 2017 | $16,889 +1.9% | $299,160 +4.8% |
| 2016 | $16,577 +0.9% | $285,510 +6.3% |
| 2015 | $16,425 +15.9% | $268,610 +18.9% |
| 2014 | $14,170 +2.1% | $225,830 +0.5% |
| 2013 | $13,884 +3.3% | $224,770 -4.3% |
| 2012 | $13,443 +1.8% | $234,890 -6.1% |
| 2011 | $13,209 -10.2% | $250,150 -16.5% |
| 2010 | $14,704 +1.5% | $299,430 -5.8% |
| 2009 | $14,486 +3.9% | $317,830 |
| 2008 | $13,936 +29.6% | $317,830 +80.3% |
| 2007 | $10,754 +241.9% | $176,280 +159.2% |
| 2006 | $3,146 -33.1% | $68,010 -34.2% |
| 2005 | $4,704 +3.1% | $103,330 +7% |
| 2004 | $4,564 +4% | $96,570 +10% |
| 2003 | $4,387 +9.4% | $87,790 +12.8% |
| 2002 | $4,008 +3.6% | $77,810 +6.8% |
| 2001 | $3,869 +5.8% | $72,880 +7.1% |
| 2000 | $3,657 | $68,080 |
Find assessor info on the county website
Neighborhood: 60515
Nearby homes
- $671,7004 bd3 ba2.7k sqft4513 Oakwood Ave, Downers Grove, IL 60515Off Market
- $1,188,5006 bd3 ba3.5k sqft4523 Oakwood Ave, Downers Grove, IL 60515Off Market
- $2,436,000-- bd6 ba5.4k sqft4509 Oakwood Ave, Downers Grove, IL 60515Off Market
- $1,202,2003 bd2 ba1.4k sqft4531 Oakwood Ave, Downers Grove, IL 60515Off Market
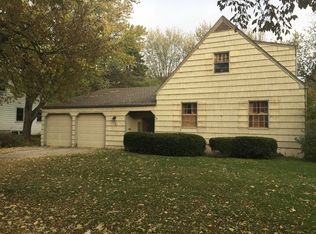
- $1,126,2004 bd3 ba2.8k sqft4501 Oakwood Ave, Downers Grove, IL 60515Off Market
- $1,616,700-- bd3 ba4.9k sqft4506 Oakwood Ave, Downers Grove, IL 60515Off Market
- $1,149,1004 bd4 ba2.1k sqft1323 Grant St, Downers Grove, IL 60515Off Market
- $707,7003 bd3 ba2k sqft4539 Oakwood Ave, Downers Grove, IL 60515Off Market
Nearby schools
GreatSchools rating
- 8/10Pierce Downer Elementary SchoolGrades: PK-6Distance: 0.1 mi
- 8/10Herrick Middle SchoolGrades: 7-8Distance: 0.3 mi
- 7/10Community H S Dist 99 - North High SchoolGrades: 9-12Distance: 0.4 mi
Schools provided by the listing agent
- Elementary: Pierce Downer Elementary School
- Middle: Herrick Middle School
- High: North High School
- District: 58
Source: MRED as distributed by MLS GRID. This data may not be complete. We recommend contacting the local school district to confirm school assignments for this home.
Get a cash offer in 3 minutes
Find out how much your home could sell for in as little as 3 minutes with a no-obligation cash offer.
Estimated market value
$1,628,700
Get a cash offer in 3 minutes
Find out how much your home could sell for in as little as 3 minutes with a no-obligation cash offer.
Estimated market value
$1,628,700
- Illinois
- DuPage County
- Downers Grove
- 60515
- 4517 Oakwood Ave
Nearby cities
Nearby neighborhoods
Nearby zip codes
Other Downers Grove Topics
