You don't want to miss this charming 5-bedroom, 2-bathroom home! The two bedrooms on the main level have new vinyl flooring along with the laundry room. The laundry room is on the second level near the master bedroom and two other bedrooms. Newer furnace and AC which are zoned per floor. The kitchen and dining room open up to a large deck and spacious fenced in backyard. The house is located one block from the lake & beach; and two blocks from the park w/tennis courts. It is close to the downtown shopping and restaurants. Come see this home and make it yours today!
Closed
$250,500
4517 Parkway Ave, McHenry, IL 60050
5beds
1,718sqft
Single Family Residence
Built in 1955
7,405 Square Feet Lot
$290,900 Zestimate®
$146/sqft
$3,072 Estimated rent
Home value
$290,900
$276,000 - $305,000
$3,072/mo
Zestimate® history
Owner options
List your home for rent
$3,072/mo
Rent Zestimate®
Find your next renter with Zillow Rental Manager. Plus, with online applications, you can quickly screen prospective tenants – for free.
$3,072/mo
Rent Zestimate®
Refinance and save
$1,839/mo
Est. payment
Refinancing to a lower rate could help reduce your monthly payments and save thousands over the life of the loan.
$1,839/mo
Est. payment
Explore your selling options
Work with a Zillow partner agent
Leverage their expertise and Zillow's premium Showcase listings to get your home seen by more buyers.
Get startedList with your own agent
Get your home in front of millions of buyers by listing it on Zillow.
Learn how to do itSell it yourself
Take full control of how buyers see your home on Zillow by listing For Sale by Owner (FSBO).
List your homeWhat's special
Large deckNew vinyl flooringNewer furnaceLaundry roomSpacious fenced
Zillow last checked:
Listing updated:
Listed by:
Hilda Jones, GRI,SFR 847-426-7510,
Baird & Warner Real Estate - Algonquin,
Stephanie Hilbert 847-610-0309,
Baird & Warner Real Estate - Algonquin
Bought with:
Michael Ibarra
RE/MAX Enterprises
Source: MRED as distributed by MLS GRID,MLS#: 11957155
Facts & features
Interior
Bedrooms & bathrooms
- Bedrooms: 5
- Bathrooms: 2
- Full bathrooms: 2
Rooms
- Room types: Bedroom 5
Primary bedroom
- Features: Flooring (Carpet), Window Treatments (Blinds, Curtains/Drapes), Bathroom (Full)
- Level: Second
- Area: 132 Square Feet
- Dimensions: 11X12
Bedroom 2
- Features: Flooring (Wood Laminate), Window Treatments (Curtains/Drapes)
- Level: Main
- Area: 100 Square Feet
- Dimensions: 10X10
Bedroom 3
- Features: Flooring (Wood Laminate), Window Treatments (Blinds, Curtains/Drapes)
- Level: Main
- Area: 143 Square Feet
- Dimensions: 11X13
Bedroom 4
- Features: Flooring (Carpet), Window Treatments (Blinds, Curtains/Drapes)
- Level: Second
- Area: 132 Square Feet
- Dimensions: 11X12
Bedroom 5
- Features: Flooring (Carpet), Window Treatments (Blinds, Curtains/Drapes)
- Level: Second
- Area: 100 Square Feet
- Dimensions: 10X10
Dining room
- Features: Flooring (Wood Laminate)
- Level: Main
- Area: 64 Square Feet
- Dimensions: 8X8
Kitchen
- Features: Kitchen (Island), Flooring (Wood Laminate)
- Level: Main
- Area: 154 Square Feet
- Dimensions: 14X11
Laundry
- Features: Flooring (Wood Laminate), Window Treatments (Blinds)
- Level: Second
- Area: 35 Square Feet
- Dimensions: 5X7
Living room
- Features: Flooring (Wood Laminate), Window Treatments (Curtains/Drapes)
- Level: Main
- Area: 297 Square Feet
- Dimensions: 11X27
Heating
- Natural Gas, Sep Heating Systems - 2+, Zoned
Cooling
- Central Air, Zoned
Appliances
- Included: Range, Dishwasher, Refrigerator, Gas Water Heater
- Laundry: Upper Level, Gas Dryer Hookup
Features
- 1st Floor Bedroom, 1st Floor Full Bath
- Flooring: Laminate, Carpet
- Basement: Crawl Space
Interior area
- Total structure area: 1,718
- Total interior livable area: 1,718 sqft
- Finished area below ground: 0
Property
Parking
- Total spaces: 2
- Parking features: Asphalt, On Site, Garage Owned, Detached, Garage
- Garage spaces: 2
Accessibility
- Accessibility features: No Disability Access
Features
- Stories: 2
- Patio & porch: Deck
- Pool features: Above Ground
- Fencing: Fenced
Lot
- Size: 7,405 Square Feet
- Dimensions: 60X125
Details
- Additional structures: None
- Parcel number: 0927205002
- Special conditions: None
- Other equipment: Ceiling Fan(s), Sump Pump
Construction
Type & style
- Home type: SingleFamily
- Property subtype: Single Family Residence
Materials
- Vinyl Siding
- Foundation: Concrete Perimeter
- Roof: Asphalt
Condition
- New construction: No
- Year built: 1955
Details
- Builder model: 2 STORY
Utilities & green energy
- Electric: Circuit Breakers, 200+ Amp Service
- Sewer: Public Sewer
- Water: Public
Community & HOA
Community
- Features: Park, Tennis Court(s), Lake, Water Rights
- Security: Carbon Monoxide Detector(s)
- Subdivision: Lakeland Park
HOA
- Services included: None
Location
- Region: Mchenry
Financial & listing details
- Price per square foot: $146/sqft
- Tax assessed value: $170,832
- Annual tax amount: $3,926
- Date on market: 1/11/2024
- Listing terms: Conventional
- Ownership: Fee Simple
- Has irrigation water rights: Yes
Price history
| Date | Event | Price |
|---|---|---|
| 2/27/2024 | Sold | $250,500+0.2%$146/sqft |
Source:  MRED as distributed by MLS GRID #11957155 Report a problem MRED as distributed by MLS GRID #11957155 Report a problem | ||
| 1/17/2024 | Contingent | $249,900$145/sqft |
Source: MRED as distributed by MLS GRID #11957155 Report a problem | ||
| 1/11/2024 | Listed for sale | $249,900+133.6%$145/sqft |
Source: MRED as distributed by MLS GRID #11957155 Report a problem | ||
| 1/28/2013 | Sold | $107,000-1.4%$62/sqft |
Source: Public Record Report a problem | ||
| 11/29/2012 | Pending sale | $108,500$63/sqft |
Source: CENTURY 21 Roberts and Andrews #08220009 Report a problem | ||
| 11/15/2012 | Listed for sale | $108,500+123.7%$63/sqft |
Source: CENTURY 21 Roberts and Andrews #08220009 Report a problem | ||
| 3/15/2012 | Sold | $48,500-42.3%$28/sqft |
Source: Public Record Report a problem | ||
| 12/18/2011 | Price change | -- |
Source: Williams & Williams Worldwide Real Estate Auction Report a problem | ||
| 12/16/2011 | Price change | $84,000-16.4%$49/sqft |
Source: TANIS Group Realty #07869048 Report a problem | ||
| 9/17/2011 | Price change | $100,500-3.9%$58/sqft |
Source: foreclosure.com Report a problem | ||
| 8/24/2011 | Price change | $104,600-3.9%$61/sqft |
Source: foreclosure.com Report a problem | ||
| 8/2/2011 | Listed for sale | $108,900-12.8%$63/sqft |
Source: foreclosure.com Report a problem | ||
| 10/22/2010 | Listing removed | $124,900-7.4%$73/sqft |
Source: Realty Executives Select #07583782 Report a problem | ||
| 7/22/2010 | Listed for sale | $134,900-20.2%$79/sqft |
Source: TheListingWidget.com #07583782 Report a problem | ||
| 8/3/2004 | Sold | $169,000$98/sqft |
Source: Public Record Report a problem | ||
Public tax history
| Year | Property taxes | Tax assessment |
|---|---|---|
| 2024 | $4,140 +4.2% | $56,944 +11.6% |
| 2023 | $3,974 +1.2% | $51,016 +7.8% |
| 2022 | $3,926 +5.4% | $47,329 +7.4% |
| 2021 | $3,725 +3.8% | $44,076 +4.3% |
| 2020 | $3,589 | $42,239 +5.3% |
| 2019 | -- | $40,109 -8.5% |
| 2018 | $4,335 +4.5% | $43,831 +6.5% |
| 2017 | $4,148 +4% | $41,137 +7% |
| 2016 | $3,990 | $38,445 +1.6% |
| 2013 | $3,990 | $37,850 -15.5% |
| 2011 | -- | $44,803 -22.1% |
| 2010 | -- | $57,536 -7.2% |
| 2009 | -- | $61,987 -1.4% |
| 2008 | -- | $62,880 +6.6% |
| 2006 | -- | $59,001 +8.4% |
| 2005 | $3,443 +10.6% | $54,414 +6.9% |
| 2004 | $3,114 -0.6% | $50,921 +3.8% |
| 2003 | $3,132 +0.4% | $49,071 +4.8% |
| 2002 | $3,119 +6.4% | $46,833 +4.1% |
| 2001 | $2,932 +1.1% | $45,002 +3.4% |
| 2000 | $2,900 | $43,518 |
Find assessor info on the county website
Neighborhood: 60050
Nearby homes
- $229,600-- bd1 ba768 sqft4515 Parkway Ave, McHenry, IL 60050Off Market
- $256,5003 bd1 ba1.1k sqft4519 Parkway Ave, McHenry, IL 60050Off Market
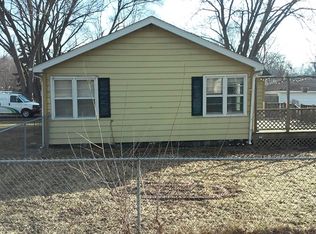
- $260,100-- bd1 ba1k sqft4511 Parkway Ave, McHenry, IL 60050Off Market
- $209,2002 bd1 ba768 sqft4514 Clearview Dr, McHenry, IL 60050Off Market
- $26,052-- bd-- ba-- sqft1914 N Eastern Ave, Mchenry, IL 60050Off Market
- $260,5003 bd1 ba1.1k sqft4510 Clearview Dr, McHenry, IL 60050Off Market
- $285,0003 bd2 ba1.5k sqft4507 Parkway Ave, McHenry, IL 60050Sold
- $249,600-- bd1 ba990 sqft4516 Parkway Ave, McHenry, IL 60050Off Market
Nearby schools
GreatSchools rating
- 5/10Valley View Elementary SchoolGrades: K-5Distance: 2 mi
- 7/10Parkland SchoolGrades: 6-8Distance: 1 mi
- NAMcHenry Community High SchoolGrades: 9-12Distance: 1.4 mi
Schools provided by the listing agent
- Elementary: Valley View Elementary School
- Middle: Parkland Middle School
- District: 15
Source: MRED as distributed by MLS GRID. This data may not be complete. We recommend contacting the local school district to confirm school assignments for this home.
Get a cash offer in 3 minutes
Find out how much your home could sell for in as little as 3 minutes with a no-obligation cash offer.
Estimated market value
$290,900
Get a cash offer in 3 minutes
Find out how much your home could sell for in as little as 3 minutes with a no-obligation cash offer.
Estimated market value
$290,900
- Illinois
- McHenry County
- McHenry
- 60050
- 4517 Parkway Ave
Nearby cities
Nearby zip codes
Other McHenry Topics
