This delightful home is perfectly situated just minutes from Dyess Air Force Base. You'll also can appreciate the convenience of being within walking distance to Ward Elementary School, ensuring an easy commute for the little ones. Step inside to discover a spacious living area that invites you to unwind with its cozy wood-burning fireplace, perfect for those cooler Texas evenings. The fireplace is flanked by elegant wood inserts, offering a perfect spot to showcase your cherished memories & family photos. The kitchen is a culinary enthusiast's dream, featuring an open concept design that seamlessly connects to the living area. It boasts a generous prep island, ideal for meal preparation & casual dining. The double sink & ample counter space make cooking & cleaning a breeze. Stove is equipped with convection oven capabilities & an air fryer setting, catering to all your culinary adventures. The inviting eat-in area, adorned with a charming bay window, provides a picturesque view of your spacious backyard, perfect for morning coffees or family meals. The home has a delightful sunroom, complete with an air conditioning wall unit along a vent to provide extra central heat & air. This versatile space includes a convenient doggy door for your furry friends. The primary bedroom is thoughtfully positioned for ultimate privacy, separate from the other two bedrooms. Primary bathroom offers a luxurious retreat with a wonderful soaker tub for unwinding after a long day, along with a separate shower concept for added convenience. 4517 Pennington Drive is more than just a house; it's a place to call home. Don't miss the chance to experience the perfect blend of comfort, style, and convenience in this exceptional property. Newly installed heating air conditioning April of 2025 to keep the energy bill lower during summer season approaching us.
Sold
Price Unknown
4517 Pennington Dr, Abilene, TX 79606
3beds
1,509sqft
Single Family Residence
Built in 1994
8,189 Square Feet Lot
$260,800 Zestimate®
$--/sqft
$2,727 Estimated rent
Home value
$260,800
$240,000 - $282,000
$2,727/mo
Zestimate® history
Owner options
List your home for rent
$2,727/mo
Rent Zestimate®
Find your next renter with Zillow Rental Manager. Plus, with online applications, you can quickly screen prospective tenants – for free.
$2,727/mo
Rent Zestimate®
Refinance and save
Refinancing to a lower rate could help reduce your monthly payments and save thousands over the life of the loan.
Explore your selling options
Work with a Zillow partner agent
Leverage their expertise and Zillow's premium Showcase listings to get your home seen by more buyers.
Get startedList with your own agent
Get your home in front of millions of buyers by listing it on Zillow.
Learn how to do itSell it yourself
Take full control of how buyers see your home on Zillow by listing For Sale by Owner (FSBO).
List your homeWhat's special
Cozy wood-burning fireplaceSpacious backyardDelightful sunroomCharming bay windowSeparate shower conceptAmple counter spaceElegant wood inserts
Zillow last checked:
Listing updated:
Listed by:
Sheridan Cruz 0635218,
Epique Realty LLC 512-387-0722
Bought with:
Sheridan Cruz
Epique Realty LLC
Source: NTREIS,MLS#: 20914516
Facts & features
Interior
Bedrooms & bathrooms
- Bedrooms: 3
- Bathrooms: 2
- Full bathrooms: 2
Primary bedroom
- Features: Built-in Features, Garden Tub/Roman Tub, Separate Shower, Walk-In Closet(s)
- Level: First
- Dimensions: 14 x 13
Bedroom
- Features: Ceiling Fan(s), Split Bedrooms, Walk-In Closet(s)
- Level: First
- Dimensions: 11 x 10
Bedroom
- Features: Ceiling Fan(s), Split Bedrooms, Walk-In Closet(s)
- Level: First
- Dimensions: 11 x 10
Dining room
- Level: First
- Dimensions: 8 x 8
Kitchen
- Features: Built-in Features, Pantry, Tile Counters
- Level: First
- Dimensions: 12 x 12
Living room
- Features: Built-in Features, Ceiling Fan(s), Fireplace
- Level: First
- Dimensions: 20 x 17
Sunroom
- Level: First
- Dimensions: 9 x 9
Utility room
- Features: Built-in Features, Utility Room
- Level: First
- Dimensions: 9 x 6
Heating
- Central, Electric
Cooling
- Central Air, Ceiling Fan(s), Electric
Appliances
- Included: Dishwasher, Electric Range, Electric Water Heater, Disposal
- Laundry: Washer Hookup, Electric Dryer Hookup, Laundry in Utility Room
Features
- Eat-in Kitchen, High Speed Internet, Kitchen Island, Pantry, Tile Counters, Cable TV, Walk-In Closet(s)
- Flooring: Carpet, Ceramic Tile, Laminate
- Windows: Bay Window(s), Window Coverings
- Has basement: No
- Number of fireplaces: 1
- Fireplace features: Wood Burning
Interior area
- Total interior livable area: 1,509 sqft
Property
Parking
- Total spaces: 2
- Parking features: Door-Single, Driveway, Garage Faces Front
- Attached garage spaces: 2
- Has uncovered spaces: Yes
Features
- Levels: One
- Stories: 1
- Patio & porch: Covered
- Pool features: None
- Fencing: Wood
Lot
- Size: 8,189 Square Feet
- Features: Back Yard, Interior Lot, Lawn, Landscaped, Few Trees
Details
- Parcel number: 57096
Construction
Type & style
- Home type: SingleFamily
- Architectural style: Traditional,Detached
- Property subtype: Single Family Residence
- Attached to another structure: Yes
Materials
- Brick
- Foundation: Slab
- Roof: Composition
Condition
- Year built: 1994
Utilities & green energy
- Sewer: Public Sewer
- Water: Public
- Utilities for property: Electricity Available, Electricity Connected, Phone Available, Sewer Available, Underground Utilities, Water Available, Cable Available
Community & HOA
Community
- Features: Community Mailbox, Curbs
- Security: Smoke Detector(s)
- Subdivision: Ridgemont Heights
HOA
- Has HOA: No
Location
- Region: Abilene
Financial & listing details
- Tax assessed value: $222,179
- Annual tax amount: $4,707
- Date on market: 4/24/2025
- Cumulative days on market: 4 days
- Listing terms: Cash,Conventional,FHA,VA Loan
- Exclusions: All personal items.
- Electric utility on property: Yes
Price history
| Date | Event | Price |
|---|---|---|
| 5/30/2025 | Sold | -- |
Source: NTREIS #20914516 Report a problem | ||
| 5/20/2025 | Pending sale | $235,000+2.2%$156/sqft |
Source: NTREIS #20914516 Report a problem | ||
| 4/29/2025 | Contingent | $229,999$152/sqft |
Source: NTREIS #20914516 Report a problem | ||
| 4/24/2025 | Listed for sale | $229,999-8%$152/sqft |
Source: NTREIS #20914516 Report a problem | ||
| 9/26/2023 | Listing removed | -- |
Source: NTREIS #20428162 Report a problem | ||
| 9/10/2023 | Listed for sale | $249,999+58.2%$166/sqft |
Source: NTREIS #20428162 Report a problem | ||
| 4/3/2018 | Sold | -- |
Source: Agent Provided Report a problem | ||
| 3/10/2018 | Pending sale | $158,000$105/sqft |
Source: RE/MAX OF ABILENE #13783097 Report a problem | ||
| 2/26/2018 | Listed for sale | $158,000+5.3%$105/sqft |
Source: RE/MAX OF ABILENE #13783097 Report a problem | ||
| 8/19/2015 | Sold | -- |
Source: Agent Provided Report a problem | ||
| 7/3/2015 | Pending sale | $150,000$99/sqft |
Source: Coldwell Banker Panian and Mash, REALTORS #13183075 Report a problem | ||
| 7/2/2015 | Listed for sale | $150,000+20.5%$99/sqft |
Source: Coldwell Banker Panian and Mash, REALTORS #13183075 Report a problem | ||
| 7/12/2008 | Listing removed | $124,500$83/sqft |
Source: Coldwell Banker** #113971 Report a problem | ||
| 5/25/2008 | Listed for sale | $124,500$83/sqft |
Source: Coldwell Banker** #113971 Report a problem | ||
Public tax history
| Year | Property taxes | Tax assessment |
|---|---|---|
| 2025 | $3,140 -1.3% | $222,179 +8.6% |
| 2024 | $3,180 +6.2% | $204,515 +3.7% |
| 2023 | $2,993 -16.7% | $197,136 +8.4% |
| 2022 | $3,592 | $181,781 +10% |
| 2021 | -- | $165,255 +4.4% |
| 2020 | $3,628 +1.3% | $158,335 +2.7% |
| 2019 | $3,582 +3.5% | $154,117 -3.5% |
| 2018 | $3,461 | $159,781 +1.2% |
| 2017 | $3,461 +446.3% | $157,922 +4.4% |
| 2016 | $634 +166.7% | $151,317 +15.1% |
| 2015 | $238 | $131,426 +4.7% |
| 2014 | $238 | $125,498 +0.1% |
| 2013 | -- | $125,333 +2.3% |
| 2012 | -- | $122,490 +0.1% |
| 2011 | -- | $122,354 -0.3% |
| 2010 | -- | $122,692 +0% |
| 2009 | -- | $122,680 +5% |
| 2008 | -- | $116,826 +1.1% |
| 2007 | -- | $115,595 +4.5% |
| 2006 | -- | $110,594 +5% |
| 2005 | -- | $105,309 +4.5% |
| 2004 | -- | $100,781 +0.5% |
| 2003 | -- | $100,274 +1.6% |
| 2002 | -- | $98,718 +1% |
| 2001 | -- | $97,753 |
Find assessor info on the county website
Neighborhood: Park Central
Nearby homes
- $232,1003 bd2 ba1.3k sqft4509 Pennington Dr, Abilene, TX 79606Off Market
- $244,000-- bd2 ba1.5k sqft4525 Pennington Dr, Abilene, TX 79606Off Market
- $257,600-- bd2 ba1.6k sqft4518 Pamela Dr, Abilene, TX 79606Off Market
- $263,3003 bd2 ba1.9k sqft4510 Pamela Dr, Abilene, TX 79606Off Market
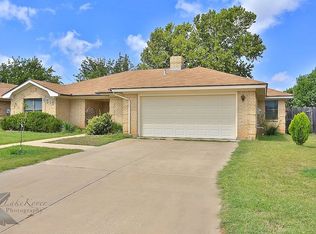
- $19,289-- bd-- ba-- sqft4526 Pamela Dr, Abilene, TX 79606Off Market
- $261,700-- bd2 ba1.6k sqft4501 Pennington Dr, Abilene, TX 79606Off Market
- $238,8003 bd2 ba1.5k sqft4533 Pennington Dr, Abilene, TX 79606Off Market
- $279,5004 bd2 ba1.7k sqft4518 Pennington Dr, Abilene, TX 79606Off Market
Nearby schools
GreatSchools rating
- 6/10Ward Elementary SchoolGrades: K-5Distance: 0.2 mi
- 3/10Clack Middle SchoolGrades: 6-8Distance: 2.6 mi
- 5/10Cooper High SchoolGrades: 9-12Distance: 1.5 mi
Schools provided by the listing agent
- Elementary: Ward
- Middle: Clack
- High: Cooper
- District: Abilene ISD
Source: NTREIS. This data may not be complete. We recommend contacting the local school district to confirm school assignments for this home.
- Texas
- Taylor County
- Abilene
- 79606
- Park Central
- 4517 Pennington Dr
Nearby cities
Nearby neighborhoods
Nearby zip codes
Other Abilene Topics
