Welcome to this beautifully designed 4-bedroom, 2-bath Kyle Paul custom home located in the desirable Antilley West subdivision. This IMMACULATE home features a split floor plan for added privacy, luxury vinyl plank throughout, stainless steel appliances, and elegant quartz countertops. With spacious bedrooms and a modern open-concept layout, this home is perfect for both relaxation and entertaining. The covered patio is perfect for a BBQ! Situated in the highly sought-after Wylie West ISD, this property offers convenient access to nearby schools, shopping, and dining options.
Sold
Price Unknown
4517 Polo St, Abilene, TX 79606
4beds
1,933sqft
Single Family Residence
Built in 2021
5,793 Square Feet Lot
$392,100 Zestimate®
$--/sqft
$3,430 Estimated rent
Home value
$392,100
$361,000 - $427,000
$3,430/mo
Zestimate® history
Owner options
List your home for rent
$3,430/mo
Rent Zestimate®
Find your next renter with Zillow Rental Manager. Plus, with online applications, you can quickly screen prospective tenants – for free.
$3,430/mo
Rent Zestimate®
Refinance and save
Refinancing to a lower rate could help reduce your monthly payments and save thousands over the life of the loan.
Explore your selling options
Work with a Zillow partner agent
Leverage their expertise and Zillow's premium Showcase listings to get your home seen by more buyers.
Get startedList with your own agent
Get your home in front of millions of buyers by listing it on Zillow.
Learn how to do itSell it yourself
Take full control of how buyers see your home on Zillow by listing For Sale by Owner (FSBO).
List your homeWhat's special
Split floor planStainless steel appliancesCovered patioElegant quartz countertopsLuxury vinyl plankModern open-concept layout
Zillow last checked:
Listing updated:
Listed by:
Rebecca Huff 0729034 325-691-1410,
Berkshire Hathaway HS Stovall 325-691-1410
Bought with:
Bradley Zonker
KW SYNERGY*
Source: NTREIS,MLS#: 20761689
Facts & features
Interior
Bedrooms & bathrooms
- Bedrooms: 4
- Bathrooms: 2
- Full bathrooms: 2
Primary bedroom
- Features: Closet Cabinetry, Ceiling Fan(s), Dual Sinks, En Suite Bathroom, Separate Shower, Walk-In Closet(s)
- Level: First
- Dimensions: 12 x 14
Bedroom
- Features: Ceiling Fan(s)
- Level: First
- Dimensions: 13 x 12
Bedroom
- Features: Ceiling Fan(s)
- Level: First
- Dimensions: 10 x 13
Bedroom
- Features: Ceiling Fan(s)
- Level: First
- Dimensions: 10 x 12
Kitchen
- Features: Built-in Features, Pantry
- Level: First
- Dimensions: 14 x 9
Laundry
- Features: Built-in Features
- Level: First
- Dimensions: 10 x 8
Living room
- Features: Ceiling Fan(s), Fireplace
- Level: First
- Dimensions: 19 x 13
Heating
- Central, Electric
Cooling
- Central Air, Ceiling Fan(s)
Appliances
- Included: Electric Range, Electric Water Heater, Disposal, Microwave
Features
- Built-in Features, Decorative/Designer Lighting Fixtures, Double Vanity, High Speed Internet, Open Floorplan, Cable TV, Walk-In Closet(s)
- Flooring: Luxury Vinyl Plank
- Windows: Window Coverings
- Has basement: No
- Number of fireplaces: 1
- Fireplace features: Living Room, Wood Burning
Interior area
- Total interior livable area: 1,933 sqft
Property
Parking
- Total spaces: 2
- Parking features: Door-Single, Driveway, Garage Faces Front, Garage
- Attached garage spaces: 2
- Has uncovered spaces: Yes
Features
- Levels: One
- Stories: 1
- Patio & porch: Covered
- Pool features: None
- Fencing: Wood
Lot
- Size: 5,793 Square Feet
- Features: Interior Lot
Details
- Parcel number: 1064000
Construction
Type & style
- Home type: SingleFamily
- Architectural style: Contemporary/Modern,Detached
- Property subtype: Single Family Residence
Materials
- Brick
- Foundation: Slab
- Roof: Composition
Condition
- Year built: 2021
Utilities & green energy
- Sewer: Public Sewer
- Water: Public
- Utilities for property: Sewer Available, Water Available, Cable Available
Community & HOA
Community
- Subdivision: Antilley Road West Add
HOA
- Has HOA: No
Location
- Region: Abilene
Financial & listing details
- Tax assessed value: $338,419
- Annual tax amount: $7,331
- Date on market: 10/24/2024
- Cumulative days on market: 158 days
- Listing terms: Cash,Conventional,FHA,VA Loan
Price history
| Date | Event | Price |
|---|---|---|
| 3/31/2025 | Sold | -- |
Source: NTREIS #20761689 Report a problem | ||
| 2/3/2025 | Contingent | $355,000$184/sqft |
Source: NTREIS #20761689 Report a problem | ||
| 1/14/2025 | Pending sale | $355,000$184/sqft |
Source: BHHS broker feed #20761689 Report a problem | ||
| 1/14/2025 | Contingent | $355,000$184/sqft |
Source: NTREIS #20761689 Report a problem | ||
| 10/24/2024 | Listed for sale | $355,000+3.2%$184/sqft |
Source: NTREIS #20761689 Report a problem | ||
| 3/8/2023 | Sold | -- |
Source: NTREIS #20247019 Report a problem | ||
| 2/16/2023 | Pending sale | $344,000$178/sqft |
Source: NTREIS #20247019 Report a problem | ||
| 2/12/2023 | Contingent | $344,000$178/sqft |
Source: NTREIS #20247019 Report a problem | ||
| 2/6/2023 | Price change | $344,000-1.1%$178/sqft |
Source: NTREIS #20247019 Report a problem | ||
| 1/27/2023 | Listed for sale | $348,000+16%$180/sqft |
Source: NTREIS #20247019 Report a problem | ||
| 12/29/2021 | Sold | -- |
Source: NTREIS #14721580 Report a problem | ||
| 12/17/2021 | Pending sale | $299,900$155/sqft |
Source: NTREIS #14721580 Report a problem | ||
| 3/13/2020 | Sold | -- |
Source: Public Record Report a problem | ||
Public tax history
| Year | Property taxes | Tax assessment |
|---|---|---|
| 2025 | $6,301 -7% | $338,419 -0.2% |
| 2024 | $6,774 +25.4% | $338,987 +9.7% |
| 2023 | $5,401 -8% | $309,112 +10% |
| 2022 | $5,869 | $281,011 +14815.7% |
| 2021 | -- | $1,884 |
Find assessor info on the county website
Neighborhood: Far Southside
Nearby homes
- $396,3004 bd3 ba-- sqft4509 Polo St, Abilene, TX 79606Off Market

- $--3 bd2 ba2k sqft4525 Polo St, Abilene, TX 79606Sold
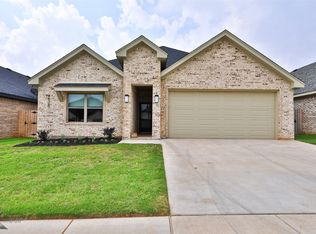
- $353,9003 bd2 ba1.7k sqft4533 Polo St, Abilene, TX 79606Off Market
- $--4 bd2 ba1.8k sqft4518 Velta Ln, Abilene, TX 79606Sold
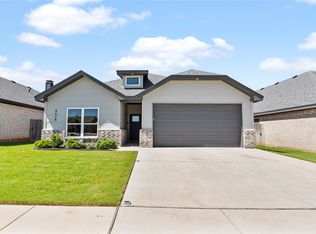
- $395,2004 bd2 ba2.1k sqft4501 Polo St, Abilene, TX 79606Off Market
- $360,4003 bd2 ba1.8k sqft4510 Velta Ln, Abilene, TX 79606Off Market
- $351,8003 bd2 ba1.8k sqft4526 Velta Ln, Abilene, TX 79606Off Market
- $327,1004 bd2 ba1.8k sqft4534 Velta Ln, Abilene, TX 79606Off Market
Nearby schools
GreatSchools rating
- 9/10Wylie West Junior High SchoolGrades: 5-8Distance: 1.2 mi
- 7/10Wylie High SchoolGrades: 9-12Distance: 0.4 mi
- NAWylie Elementary SchoolGrades: K-2Distance: 1.4 mi
Schools provided by the listing agent
- Elementary: Wylie West
- High: Wylie
- District: Wylie ISD, Taylor Co.
Source: NTREIS. This data may not be complete. We recommend contacting the local school district to confirm school assignments for this home.
- Texas
- Taylor County
- Abilene
- 79606
- Far Southside
- 4517 Polo St
