Skip main navigation
Sold for $340,000
  • $340,000

    4517 S Lowell Boulevard, Denver, CO 80236

    2beds
    1,755sqft
    Condominium
    Built in 1971
    -- sqft lot
    $302,800 Zestimate®
    $194/sqft
    $2,275 Estimated rent

    Home value

    $302,800

    $285,000 - $321,000

    $2,275/mo

    Zestimate® history
    Loading
    Loading...

    Owner options

    List your home for rent

    $2,275/mo

    Rent Zestimate®

    Find your next renter with Zillow Rental Manager. Plus, with online applications, you can quickly screen prospective tenants – for free.

    Learn more

    $2,275/mo

    Rent Zestimate®

    Refinance and save

    $2,299/mo

    Est. payment

    Refinancing to a lower rate could help reduce your monthly payments and save thousands over the life of the loan.

    See today's rates

    $2,299/mo

    Est. payment

    Explore your selling options

    Work with a Zillow partner agent

    Leverage their expertise and Zillow's premium Showcase listings to get your home seen by more buyers.

    Get started

    List with your own agent

    Get your home in front of millions of buyers by listing it on Zillow.

    Learn how to do it

    Sell it yourself

    Take full control of how buyers see your home on Zillow by listing For Sale by Owner (FSBO).

    List your home

    What's special

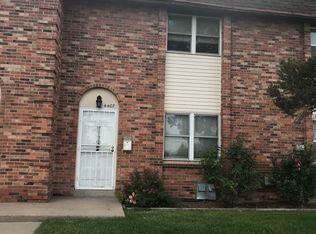
    Nestled in a serene setting, this charming 2-bedroom townhome offers a tranquil retreat with a functional floor plan designed for comfortable living. Ideally located near Downtown Littleton, Platte River Trail, and with easy access to downtown Denver via the Oxford light rail station, this home ensures convenience and connectivity. The expansive 18-acre Bow Mar Heights Park is less than a block away, perfect for outdoor enthusiasts. Step inside to discover a spacious living room adorned with a cozy fireplace, perfect for gatherings or quiet evenings curled up with a book. The bright and sunny modern kitchen boasts a dining nook with French doors leading to a private, fenced-in back patio. This outdoor space is ideal for peaceful relaxation or hosting family and friends for a summer BBQ. Upstairs, two generous-sized bedrooms share a full bath, each with their own private entrance. The primary bedroom features a walk-in closet. For added convenience, the upper level includes a laundry room. Unfinished basement great for storage, play space, or finish off to your liking for more living space. This townhome has been meticulously maintained with numerous updates, including Champion Windows (March 2021), a new AC unit and furnace (April 2021), a new hot water heater (August 2022), and new kitchen appliances (September 2020). The kitchen was further enhanced with quartz counters and a new sink in February 2022, and the chimney was professionally swept in December 2023. Move-in ready and waiting for you to call it home.

    Zillow last checked:

    Listing updated:

    Listed by:

    Afton Hartmann 720-774-9144 afton.hartmann@redfin.com,

    Redfin Corporation

    Bought with:

    Cathie Nicholson, 100039100

    Berkshire Hathaway HomeServices Elevated Living RE

    Source: REcolorado as distributed by MLS GRID,MLS#: 7696049MLS Logo

    Facts & features

    Interior

    Bedrooms & bathrooms
    • Bedrooms: 2
    • Bathrooms: 2
    • Full bathrooms: 1
    • 1/2 bathrooms: 1
    • Main level bathrooms: 1
    Primary bedroom
    • Description: Carpet Floors, Walk-In Closet, Private Door To Full Bath
    • Level: Upper
    • Area: 195 Square Feet
    • Dimensions: 13 x 15
    Bedroom
    • Description: Carpet Floors, Private Door To Full Bath
    • Level: Upper
    • Area: 156 Square Feet
    • Dimensions: 12 x 13
    Bathroom
    • Description: Laminate Wood Floors, Sink With Vanity
    • Level: Main
    • Area: 42 Square Feet
    • Dimensions: 6 x 7
    Bathroom
    • Description: Connecting Two Bedrooms, Tile Floors, Sink With Vanity, Tub/Shower Combination
    • Level: Upper
    • Area: 40 Square Feet
    • Dimensions: 5 x 8
    Dining room
    • Description: Open To Kitchen, Laminate Wood Floors, Door To Back Patio
    • Level: Main
    • Area: 160 Square Feet
    • Dimensions: 16 x 10
    Kitchen
    • Description: Laminate Wood Floors, Quartz Countertops, Stainless Appliances
    • Level: Main
    • Area: 80 Square Feet
    • Dimensions: 10 x 8
    Living room
    • Description: Carpet Floors, Wood-Burning Fireplace
    • Level: Main
    • Area: 252 Square Feet
    • Dimensions: 14 x 18
    Heating
    • Electric, Forced Air, Hot Water, Natural Gas
    Cooling
    • Air Conditioning-Room
    Appliances
    • Included: Dishwasher, Disposal, Electric Water Heater, Microwave, Oven, Range, Refrigerator
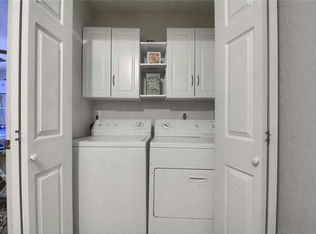
    • Laundry: In Unit, Laundry Closet
    Features
    • Quartz Counters
    • Flooring: Carpet, Laminate
    • Basement: Full,Unfinished
    • Number of fireplaces: 1
    • Fireplace features: Living Room, Wood Burning
    • Common walls with other units/homes: No One Above,No One Below,2+ Common Walls
    Interior area
    • Total structure area: 1,755
    • Total interior livable area: 1,755 sqft
    • Finished area above ground: 1,170
    • Finished area below ground: 0

    Property

    Parking
    • Total spaces: 1
    • Parking features: Asphalt
    • Carport spaces: 1
    Features
    • Levels: Two
    • Stories: 2
    • Patio & porch: Patio
    • Exterior features: Lighting
    Details
    • Parcel number: 807118007
    • Zoning: R-3
    • Special conditions: Standard

    Construction

    Type & style
    • Home type: Condo
    • Property subtype: Condominium
    • Attached to another structure: Yes
    Materials
    • Brick, Vinyl Siding
    Condition
    • Year built: 1971

    Utilities & green energy

    • Sewer: Public Sewer
    • Water: Private
    • Utilities for property: Cable Available, Electricity Connected, Internet Access (Wired), Natural Gas Connected, Phone Available

    Community & HOA

    Community
    • Subdivision: Bow Mar Heights
    HOA
    • Has HOA: Yes
    • Amenities included: Clubhouse, Parking, Pool
    • Services included: Maintenance Grounds, Maintenance Structure, Recycling, Snow Removal, Trash, Water
    • HOA fee: $342 monthly
    • HOA name: Westchester North
    • HOA phone: 303-221-1117
    Location
    • Region: Denver

    Financial & listing details

    • Price per square foot: $194/sqft
    • Tax assessed value: $341,500
    • Annual tax amount: $1,488
    • Date on market: 5/24/2024
    • Listing terms: Cash,Conventional,VA Loan
    • Exclusions: Seller`s Personal Property, Washer, Dryer.
    • Ownership: Individual
    • Electric utility on property: Yes

    Price history

    DateEventPrice
    7/2/2024Sold$340,000$194/sqft
    Source: REcolorado as distributed by MLS GRID #7696049 Report a problem
    6/4/2024Pending sale$340,000$194/sqft
    Source: REcolorado as distributed by MLS GRID #7696049 Report a problem
    5/24/2024Listed for sale$340,000+25.9%$194/sqft
    Source: REcolorado as distributed by MLS GRID #7696049 Report a problem
    9/16/2020Sold$270,000-1.8%$154/sqft
    Source: Public Record Report a problem
    8/11/2020Pending sale$275,000$157/sqft
    Source: Re/max Professionals #7160094 Report a problem
    8/6/2020Listed for sale$275,000+96.4%$157/sqft
    Source: Re/max Professionals #7160094 Report a problem
    3/10/2003Sold$140,000$80/sqft
    Source: Public Record Report a problem

    Public tax history

    YearProperty taxesTax assessment
    2024$1,488 +6.9%$19,200 -13.1%
    2023$1,392 +3.6%$22,090 +26.2%
    2022$1,343 +6.2%$17,500 -2.8%
    2021$1,265 +2.9%$18,000 +5.6%
    2020$1,230 +31%$17,052 -0.7%
    2019$938 $17,172 +41.6%
    2018$938 +0.3%$12,130
    2017$936 +15.5%$12,130 +17%
    2016$810 +44.3%$10,370
    2015$561 0%$10,370 +53.4%
    2014$562 -0.7%$6,760
    2013$566 +17.9%$6,760 +0.4%
    2012$480 -17.3%$6,730
    2011$580 +2.2%$6,730 -22.7%
    2010$567 -17.5%$8,710
    2009$688 -0.2%$8,710 -15.4%
    2008$689 +2.4%$10,300
    2007$673 +1.1%$10,300 +2.5%
    2006$665 -6.2%$10,050
    2005$709 $10,050 -11.1%
    2003-- $11,310 +11.4%
    2002-- $10,150 +21.8%
    2001-- $8,330
    Find assessor info on the county website

    Neighborhood: Fort Logan

    Nearby schools

    GreatSchools rating
    Schools provided by the listing agent
    • Elementary: Kaiser
    • Middle: Bear Valley International
    • High: John F. Kennedy
    • District: Denver 1

    Source: REcolorado as distributed by MLS GRID. This data may not be complete. We recommend contacting the local school district to confirm school assignments for this home.

    Get a cash offer in 3 minutes
    Find out how much your home could sell for in as little as 3 minutes with a no-obligation cash offer.
    Estimated market value
    $302,800
    Get a cash offer in 3 minutes
    Find out how much your home could sell for in as little as 3 minutes with a no-obligation cash offer.
    Estimated market value
    $302,800