Skip main navigation
Sold for $350,990
  • $350,990

    4517 Sandstone Drive, Greenville, NC 27858

    4beds
    2,733sqft
    Single Family Residence
    Built in 2022
    6,098 Square Feet Lot
    $345,300 Zestimate®
    $128/sqft
    $2,344 Estimated rent

    Home value

    $345,300

    $314,000 - $376,000

    $2,344/mo

    Zestimate® history
    Loading
    Loading...

    Owner options

    List your home for rent

    $2,344/mo

    Rent Zestimate®

    Find your next renter with Zillow Rental Manager. Plus, with online applications, you can quickly screen prospective tenants – for free.

    Learn more

    $2,344/mo

    Rent Zestimate®

    Refinance and save

    $2,153/mo

    Est. payment

    Refinancing to a lower rate could help reduce your monthly payments and save thousands over the life of the loan.

    See today's rates

    $2,153/mo

    Est. payment

    Explore your selling options

    Work with a Zillow partner agent

    Leverage their expertise and Zillow's premium Showcase listings to get your home seen by more buyers.

    Get started

    List with your own agent

    Get your home in front of millions of buyers by listing it on Zillow.

    Learn how to do it

    Sell it yourself

    Take full control of how buyers see your home on Zillow by listing For Sale by Owner (FSBO).

    List your home

    What's special

    Cozy loftSpacious bedroomsVersatile flex spaceOpen floor planLarge islandLarge primary suite
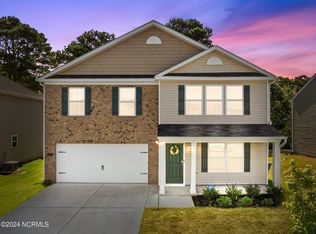
    Like-New, Move-In Ready Step into this beautifully maintained 4-bedroom, 2.5-bath home that feels like new—ready for you to move right in. Located just minutes from East Carolina University and ECU Health, this home offers modern comfort, smart features, and everyday convenience. You'll love the open floor plan with a versatile flex space on the main level—perfect as a home office, playroom, or second living area. The kitchen features a large island and plenty of cabinet space, ideal for cooking, gathering, and memory-making. Smart home upgrades include a programmable thermostat, video doorbell, touchscreen control panel, and smart door lock—giving you peace of mind and control at your fingertips. Four spacious bedrooms including a large primary suite and a cozy loft perfect for relaxing, reading, or entertaining and a 2-car garage. Bonus: VA assumable loan available—an incredible option for qualified buyers. Seller is motivated—don't miss your chance to own this like-new gem. Schedule your private tour today!

    Zillow last checked:

    Listing updated:

    Listed by:

    Jackie Morris 252-227-0197,

    Keller Williams Realty Points East

    Bought with:

    RYAN BARLOWE, 231337

    Lee and Harrell Real Estate Professionals

    Source: Hive MLS,MLS#: 100485422MLS LogoOriginating MLS: Coastal Plains Association of Realtors

    Facts & features

    Interior

    Bedrooms & bathrooms
    • Bedrooms: 4
    • Bathrooms: 3
    • Full bathrooms: 2
    • 1/2 bathrooms: 1
    Rooms
    • Room types: Master Bedroom, Bedroom 1, Bedroom 2, Bedroom 3, Living Room, Dining Room, Laundry, Bathroom 1, Bathroom 2, Bathroom 3, Kitchen, Other, Office
    Heating
    • Forced Air
    Cooling
    • Central Air
    Appliances
    • Included: Electric Oven, Built-In Microwave, Washer, Refrigerator, Range, Dryer, Disposal, Dishwasher
    • Laundry: Dryer Hookup, Washer Hookup, Laundry Room
    Features
    • Walk-in Closet(s), Kitchen Island, Ceiling Fan(s), Pantry, Walk-in Shower, Blinds/Shades, Walk-In Closet(s)
    • Flooring: Carpet, LVT/LVP
    • Doors: Storm Door(s)
    • Windows: Storm Window(s)
    • Basement: None
    • Attic: Pull Down Stairs
    • Has fireplace: No
    • Fireplace features: None
    Interior area
    • Total structure area: 2,733
    • Total interior livable area: 2,733 sqft

    Property

    Parking
    • Total spaces: 2
    • Parking features: Garage Faces Front, Garage Door Opener
    Features
    • Levels: Two
    • Stories: 2
    • Patio & porch: Covered, Porch
    • Exterior features: Cluster Mailboxes, Storm Doors
    • Fencing: None
    Lot
    • Size: 6,098 Square Feet
    • Dimensions: 0.14 acres
    Details
    • Parcel number: 087776
    • Zoning: R6S
    • Special conditions: Standard

    Construction

    Type & style
    • Home type: SingleFamily
    • Property subtype: Single Family Residence
    Materials
    • Vinyl Siding, Stone Veneer
    • Foundation: Slab
    • Roof: Architectural Shingle
    Condition
    • New construction: No
    • Year built: 2022

    Utilities & green energy

    • Sewer: Public Sewer
    • Water: Public
    • Utilities for property: Sewer Available, Water Available

    Community & HOA

    Community
    • Security: Security System, Smoke Detector(s)
    • Subdivision: River Bend
    HOA
    • Has HOA: Yes
    • Amenities included: Maintenance Common Areas
    • HOA fee: $295 monthly
    • HOA name: Keystone Property Management
    • HOA phone: 252-355-8884
    Location
    • Region: Greenville

    Financial & listing details

    • Price per square foot: $128/sqft
    • Tax assessed value: $331,185
    • Annual tax amount: $3,317
    • Date on market: 4/3/2025
    • Cumulative days on market: 197 days
    • Listing agreement: Exclusive Right To Sell
    • Listing terms: Assumable,Cash,Conventional,FHA,VA Loan

    Price history

    DateEventPrice
    9/26/2025Sold$350,990+1.7%$128/sqft
    Source: Hive MLS #100485422 Report a problem
    8/12/2025Contingent$344,990$126/sqft
    Source: Hive MLS #100485422 Report a problem
    8/4/2025Listing removed$2,300$1/sqft
    Source: Zillow Rentals Report a problem
    7/17/2025Listed for rent$2,300$1/sqft
    Source: Zillow Rentals Report a problem
    6/13/2025Price change$344,990-1.1%$126/sqft
    Source: Hive MLS #100485422 Report a problem
    3/14/2025Price change$349,000-1.7%$128/sqft
    Source: Hive MLS #100485422 Report a problem
    2/8/2025Price change$355,000-1.4%$130/sqft
    Source: Hive MLS #100485422 Report a problem
    1/27/2025Listed for sale$359,900+9.7%$132/sqft
    Source: Hive MLS #100485422 Report a problem
    11/14/2022Sold$327,9900%$120/sqft
    Source: Hive MLS #100321589 Report a problem
    7/14/2022Sold$328,000+0%$120/sqft
    Source: Public Record Report a problem
    4/10/2022Pending sale$327,990$120/sqft
    Source: Hive MLS #100321589 Report a problem

    Public tax history

    YearProperty taxesTax assessment
    2025$3,329 +0.4%$331,185
    2024$3,317 -6.6%$331,185 +13.7%
    2023$3,552 +572.5%$291,380 +103%
    2022$528 $143,552
    Find assessor info on the county website

    Neighborhood: 27858

    Nearby schools

    GreatSchools rating
    Schools provided by the listing agent
    • Elementary: Eastern Elementary
    • Middle: Hope Middle School
    • High: D H Conley

    Source: Hive MLS. This data may not be complete. We recommend contacting the local school district to confirm school assignments for this home.

    Get pre-qualified for a loan
    At Zillow Home Loans, we can pre-qualify you in as little as 5 minutes with no impact to your credit score.

    An equal housing lender. NMLS #10287.

    Sell for more on Zillow
    Get a Zillow Showcase℠ listing at no additional cost and you could sell for .
    $345,300
    2% more
    +$6,906
    With Zillow Showcase(estimated)
    $352,206