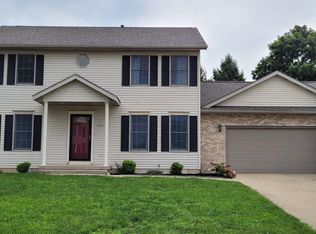
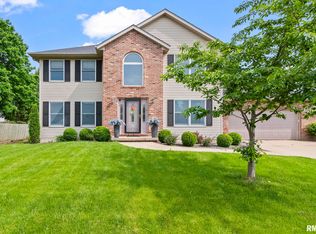
Enjoy this spacious 3BR 3.5BA home in popular Oak Park! There is plenty of living space with an open-concept kitchen and family room, a separate living room and dining room, plus a rec room and office/bonus room in the basement. Gorgeous bamboo flooring on the main floor, with hand-scraped hardwood in the primary bedroom upstairs. Both upstairs bathrooms have ceramic tile flooring. And second floor laundry is such a convenience! Recent updates include brand-new carpet throughout (2026), a new Bosch dishwasher and new roof (2025), and many newer windows. Plus the porch and garage outdoor lights are new (2026). This home is conveniently located close to restaurants and shopping, with easy access to Rotary Park, the west side Y, and the nearby bike trail. Pre-inspected for buyers’ peace of mind.
Sold for $335,000
Zillow last checked:
Listing updated:
Bought with:
Melissa D Vorreyer, 475100751
RE/MAX Professionals
Source: RMLS Alliance as distributed by MLS GRID,MLS#: CA1045833 Originating MLS: Capital Area Association of Realtors
Originating MLS: Capital Area Association of Realtors
Price history
| Date | Event | Price |
|---|---|---|
| 9/14/2026 | Sold | $335,000$129/sqft |
Source:  RMLS Alliance as distributed by MLS GRID #CA1045833 Report a problem RMLS Alliance as distributed by MLS GRID #CA1045833 Report a problem | ||
| 8/18/2026 | Pending sale | $335,000$129/sqft |
Source: RMLS Alliance as distributed by MLS GRID #CA1045833 Report a problem | ||
| 8/15/2026 | Listed for sale | $335,000+72.7%$129/sqft |
Source: RMLS Alliance as distributed by MLS GRID #CA1045833 Report a problem | ||
| 3/18/2009 | Sold | $194,000$75/sqft |
Source: Public Record Report a problem | ||
Sell for more on Zillow
Get a Zillow Showcase℠ listing at no additional cost and you could sell for .
$335,100
2% more
+$6,702
With Zillow Showcase(estimated)
$341,802
