Experience the best of Colorado living in this exquisite custom-built residence, nestled on a breathtaking 5-acre cul-de-sac lot in beautiful Bell Mountain Ranch. Spanning over 5,000 livable sq. ft., this two-story features 5 bedrooms, 5 bathrooms, a fully finished basement, & spacious 3-car garage, surrounded by serene rolling hills & mountain views. Recent thoughtful enhancements showcase meticulous craftsmanship and high-end finishes w/its newly refinished driveway, new roof, & fresh exterior paint. New industrial-style office space & half bath add character and functionality, while the gourmet kitchen is a chef's dream, featuring top-tier new appliances:SMART Dacor refrig, Viking gas cooktop, & KitchenAid double ovens. There is generous natural light throughout w/soaring ceilings & grand entry staircase leading to the primary bedroom, complete w/a newly renovated 5-piece luxury bathroom. The formal living & dining areas boast a cozy gas fireplace, while the eat-in kitchen offers a granite island breakfast bar for casual dining. The expansive great room, also featuring a gas fireplace, showcases a wall of windows that beautifully frames breathtaking views, creating a connection w/nature while enjoying the comforts of home. Step outside to a walkout patio + rustic wood pergola, equipped w/an outdoor kitchen featuring a Weber grill ideal for entertaining or unwinding in your landscaped, fenced yard. The light-filled walkout basement expands your living space 1,559 sq. ft., w/a great room, an ADA-accessible 3/4 bath (ideal for multi-generational living), & a craft room that can serve as a non-conforming bedroom. Home theater & game room w/an included pool table plus a designated area for a workshop & gym, along w/ample storage options. An exceptional home that offers a unique opportunity for tranquility, w/access to 24 miles of trails rich in wildlife, designed w/equestrian enthusiasts in mind.
Sold for $1,300,000
$1,300,000
4517 Tallyrand Circle, Castle Rock, CO 80104
5beds
5,622sqft
Single Family Residence
Built in 2000
5.03 Acres Lot
$1,294,500 Zestimate®
$231/sqft
$6,303 Estimated rent
Home value
$1,294,500
$1.23M - $1.36M
$6,303/mo
Zestimate® history
Owner options
List your home for rent
$6,303/mo
Rent Zestimate®
Find your next renter with Zillow Rental Manager. Plus, with online applications, you can quickly screen prospective tenants – for free.
$6,303/mo
Rent Zestimate®
Refinance and save
$8,696/mo
Est. payment
Refinancing to a lower rate could help reduce your monthly payments and save thousands over the life of the loan.
$8,696/mo
Est. payment
Explore your selling options
Work with a Zillow partner agent
Leverage their expertise and Zillow's premium Showcase listings to get your home seen by more buyers.
Get startedList with your own agent
Get your home in front of millions of buyers by listing it on Zillow.
Learn how to do itSell it yourself
Take full control of how buyers see your home on Zillow by listing For Sale by Owner (FSBO).
List your homeWhat's special
Landscaped fenced yardLight-filled walkout basementWalkout patioPool tableGreat roomAmple storage optionsCul-de-sac lot
Zillow last checked:
Listing updated:
Listed by:
Christina Nugent 303-847-2694,
Erin Morse and Associates LLC,
Erin K Morse 720-201-5100,
Erin Morse and Associates LLC
Bought with:
Maria Gallucci, 100002515
Compass - Denver
Source: REcolorado as distributed by MLS GRID,MLS#: 4814553
Facts & features
Interior
Bedrooms & bathrooms
- Bedrooms: 5
- Bathrooms: 5
- Full bathrooms: 3
- 3/4 bathrooms: 1
- 1/2 bathrooms: 1
- Main level bathrooms: 1
Bedroom
- Level: Upper
Bedroom
- Level: Upper
Bedroom
- Level: Upper
Bedroom
- Description: Non Conforming 5th Bedroom
- Level: Basement
Bathroom
- Level: Main
Bathroom
- Level: Upper
Bathroom
- Level: Upper
Other
- Level: Upper
Other
- Level: Upper
Other
- Level: Basement
Dining room
- Level: Main
Game room
- Level: Basement
Great room
- Level: Main
Great room
- Level: Basement
Kitchen
- Level: Main
Laundry
- Level: Main
Living room
- Level: Main
Media room
- Level: Basement
Office
- Level: Main
Workshop
- Level: Basement
Heating
- Forced Air
Cooling
- Central Air
Appliances
- Included: Convection Oven, Cooktop, Dishwasher, Disposal, Double Oven, Dryer, Gas Water Heater, Microwave, Range Hood, Refrigerator, Self Cleaning Oven, Washer
- Laundry: In Unit
Features
- Built-in Features, Ceiling Fan(s), Eat-in Kitchen, Five Piece Bath, Granite Counters, High Ceilings, Jack & Jill Bathroom, Kitchen Island, Vaulted Ceiling(s), Walk-In Closet(s)
- Flooring: Carpet, Cork, Tile, Wood
- Windows: Bay Window(s), Window Treatments
- Basement: Crawl Space,Daylight,Exterior Entry,Finished,Interior Entry,Partial,Sump Pump,Walk-Out Access
- Number of fireplaces: 2
- Fireplace features: Gas, Great Room, Living Room
- Common walls with other units/homes: No Common Walls
Interior area
- Total structure area: 5,622
- Total interior livable area: 5,622 sqft
- Finished area above ground: 3,613
- Finished area below ground: 1,559
Property
Parking
- Total spaces: 3
- Parking features: Asphalt, Dry Walled, Heated Garage, Insulated Garage, Storage
- Attached garage spaces: 3
Features
- Levels: Two
- Stories: 2
- Patio & porch: Covered, Front Porch, Patio, Wrap Around
- Exterior features: Barbecue, Garden, Gas Grill, Private Yard
- Fencing: Partial
- Has view: Yes
- View description: Meadow, Mountain(s)
Lot
- Size: 5.03 Acres
- Features: Cul-De-Sac, Landscaped, Open Space
Details
- Parcel number: 114
- Special conditions: Standard
- Other equipment: Home Theater
Construction
Type & style
- Home type: SingleFamily
- Architectural style: Traditional
- Property subtype: Single Family Residence
Materials
- Concrete, Stone, Wood Siding
- Foundation: Concrete Perimeter
Condition
- Updated/Remodeled
- Year built: 2000
Utilities & green energy
- Electric: 110V, 220 Volts
- Water: Public
- Utilities for property: Cable Available, Electricity Connected, Natural Gas Connected
Community & HOA
Community
- Security: Carbon Monoxide Detector(s), Smoke Detector(s)
- Subdivision: Bell Mountain Ranch
HOA
- Has HOA: Yes
- Amenities included: Playground, Trail(s)
- Services included: Recycling, Road Maintenance, Snow Removal, Trash
- HOA fee: $650 annually
- HOA name: Bell Mountain Ranch
- HOA phone: 303-482-2213
Location
- Region: Castle Rock
Financial & listing details
- Price per square foot: $231/sqft
- Tax assessed value: $1,389,884
- Annual tax amount: $11,939
- Date on market: 10/24/2024
- Listing terms: 1031 Exchange,Cash,Conventional,FHA,Jumbo,Other,VA Loan
- Exclusions: Home Theater Equipment Projector And Floor Speakers Are Not Included. The 4 Speakers On The Wall Are Included.
- Ownership: Individual
- Electric utility on property: Yes
- Road surface type: Paved
Price history
| Date | Event | Price |
|---|---|---|
| 10/10/2025 | Sold | $1,300,000-1.9%$231/sqft |
Source:  REcolorado as distributed by MLS GRID #4814553 Report a problem REcolorado as distributed by MLS GRID #4814553 Report a problem | ||
| 9/16/2025 | Pending sale | $1,325,000$236/sqft |
Source: REcolorado as distributed by MLS GRID #4814553 Report a problem | ||
| 8/28/2025 | Price change | $1,325,000-5%$236/sqft |
Source: REcolorado as distributed by MLS GRID #4814553 Report a problem | ||
| 6/25/2025 | Price change | $1,395,000-1.4%$248/sqft |
Source: REcolorado as distributed by MLS GRID #4814553 Report a problem | ||
| 6/5/2025 | Price change | $1,415,000-3.4%$252/sqft |
Source: REcolorado as distributed by MLS GRID #4814553 Report a problem | ||
| 6/3/2025 | Listed for sale | $1,465,000$261/sqft |
Source: REcolorado as distributed by MLS GRID #4814553 Report a problem | ||
| 3/1/2025 | Pending sale | $1,465,000$261/sqft |
Source: REcolorado as distributed by MLS GRID #4814553 Report a problem | ||
| 10/24/2024 | Listed for sale | $1,465,000+176.4%$261/sqft |
Source: REcolorado as distributed by MLS GRID #4814553 Report a problem | ||
| 9/21/2012 | Sold | $530,000-3.6%$94/sqft |
Source: Public Record Report a problem | ||
| 8/11/2012 | Price change | $549,999-1.8%$98/sqft |
Source: RE/MAX Professionals #1085339 Report a problem | ||
| 4/29/2012 | Price change | $559,999-6.7%$100/sqft |
Source: RE/MAX Professionals #1085339 Report a problem | ||
| 4/21/2012 | Listed for sale | $599,999+0%$107/sqft |
Source: RE/MAX Professionals #1085339 Report a problem | ||
| 7/6/2000 | Sold | $599,900$107/sqft |
Source: Public Record Report a problem | ||
Public tax history
| Year | Property taxes | Tax assessment |
|---|---|---|
| 2025 | $11,979 +0.3% | $86,860 -3.4% |
| 2024 | $11,939 +30.4% | $89,930 -1% |
| 2023 | $9,159 -2.8% | $90,800 +46.1% |
| 2022 | $9,426 | $62,140 -2.8% |
| 2021 | -- | $63,920 +9.1% |
| 2020 | $9,106 +3% | $58,580 |
| 2019 | $8,838 | $58,580 +11% |
| 2018 | $8,838 +3.6% | $52,770 |
| 2017 | $8,527 +8.1% | $52,770 +9.1% |
| 2016 | $7,888 +1.3% | $48,350 |
| 2015 | $7,788 +9.2% | $48,350 +16% |
| 2014 | $7,131 | $41,690 |
| 2013 | -- | $41,690 +9.6% |
| 2012 | -- | $38,030 |
| 2011 | -- | $38,030 -28.8% |
| 2010 | -- | $53,440 -7.7% |
| 2009 | -- | $57,890 |
| 2008 | -- | $57,890 -0.8% |
| 2007 | -- | $58,350 |
| 2006 | $9,754 +13.9% | $58,350 +14.5% |
| 2004 | $8,561 -36.7% | $50,950 -6.7% |
| 2003 | $13,530 | $54,580 +2.4% |
| 2002 | -- | $53,290 +28.8% |
| 2001 | $6,797 +97.3% | $41,390 +78% |
| 2000 | $3,444 | $23,247 |
Find assessor info on the county website
Neighborhood: 80104
Nearby homes
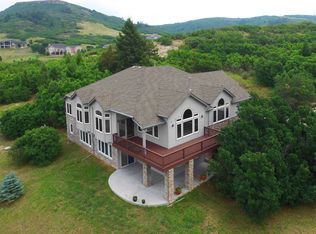
- $1,301,0004 bd5 ba5.3k sqft4578 High Spring Rd, Castle Rock, CO 80104Off Market
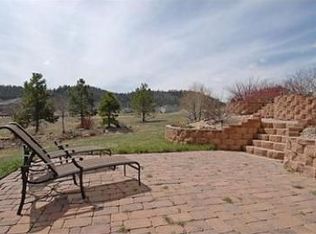
- $1,142,0004 bd3 ba2.2k sqft4482 Tallyrand Cir, Castle Rock, CO 80104Off Market
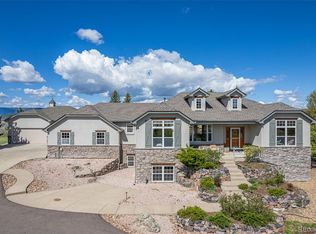
- $1,305,0004 bd6 ba5k sqft4495 Tallyrand Cir, Castle Rock, CO 80104Sold
- $1,112,1005 bd5 ba4.4k sqft4561 High Spring Rd, Castle Rock, CO 80104Off Market
- $1,114,3003 bd3 ba3.5k sqft4582 High Spring Rd, Castle Rock, CO 80104Off Market
- $1,790,7004 bd6 ba6.2k sqft4624 High Spring Rd, Castle Rock, CO 80104Off Market
- $1,165,3004 bd4 ba4.4k sqft4622 High Spring Rd, Castle Rock, CO 80104Off Market
- $1,315,0005 bd4 ba4.7k sqft4581 High Spring Rd, Castle Rock, CO 80104Off Market
Nearby schools
GreatSchools rating
- 6/10South Ridge Elementary An Ib World SchoolGrades: K-5Distance: 5.2 mi
- 5/10Mesa Middle SchoolGrades: 6-8Distance: 6.5 mi
- 7/10Douglas County High SchoolGrades: 9-12Distance: 6.5 mi
Schools provided by the listing agent
- Elementary: South Ridge
- Middle: Mesa
- High: Douglas County
- District: Douglas RE-1
Source: REcolorado as distributed by MLS GRID. This data may not be complete. We recommend contacting the local school district to confirm school assignments for this home.
Get a cash offer in 3 minutes
Find out how much your home could sell for in as little as 3 minutes with a no-obligation cash offer.
Estimated market value
$1,294,500
Get a cash offer in 3 minutes
Find out how much your home could sell for in as little as 3 minutes with a no-obligation cash offer.
Estimated market value
$1,294,500
- Colorado
- Douglas County
- Castle Rock
- 80104
- 4517 Tallyrand Circle
Nearby cities
Nearby neighborhoods
Nearby zip codes
Other Castle Rock Topics
