Skip main navigation
Closed
  • $367,500

    4517 Twinberry Dr, Powder Springs, GA 30127

    3beds
    1,805sqft
    Townhouse, Residential
    Built in 2025
    -- sqft lot
    $367,100 Zestimate®
    $204/sqft
    $2,408 Estimated rent

    Home value

    $367,100

    $341,000 - $396,000

    $2,408/mo

    Zestimate® history
    Loading
    Loading...

    Owner options

    List your home for rent

    $2,408/mo

    Rent Zestimate®

    Find your next renter with Zillow Rental Manager. Plus, with online applications, you can quickly screen prospective tenants – for free.

    Learn more

    $2,408/mo

    Rent Zestimate®

    Refinance and save

    $2,450/mo

    Est. payment

    Refinancing to a lower rate could help reduce your monthly payments and save thousands over the life of the loan.

    See today's rates

    $2,450/mo

    Est. payment

    Explore your selling options

    Work with a Zillow partner agent

    Leverage their expertise and Zillow's premium Showcase listings to get your home seen by more buyers.

    Get started

    List with your own agent

    Get your home in front of millions of buyers by listing it on Zillow.

    Learn how to do it

    Sell it yourself

    Take full control of how buyers see your home on Zillow by listing For Sale by Owner (FSBO).

    List your home

    What's special

    Open floorplanFull oak treads stairsGas slide in range
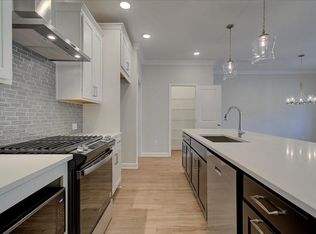
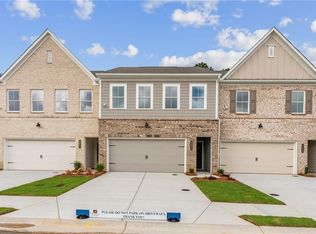
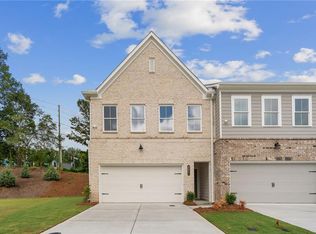
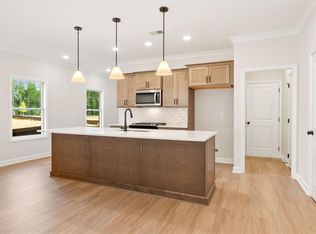
    Traton Homes, Brooks H, READY NOW! Incentives include $5,000 towards closing costs from Traton, an appliance package (fridge, washer & dryer, $5,200 value), and our preferred lender is offering up to $10,000 towards closing costs/rate buydown for contracts that close on or before 1/31/25. Welcome to your dream home in this amazing community of Wildwood Place in Powder Springs, GA. You will love the perfect blend of casual elegance, low maintenance, comfort, and convenience. The beauty of this open concept home begins when you walk through the front door! The designer kitchen offers 42" white cabinets, 30" wall mount canopy hood, gas slide-in range, microwave beautifully located in kitchen cabinet, waste basket cabinet with two cans, and a large island with polished quartz. The kitchen tile backsplash is laid in a herringbone pattern to the bottom of the hood. The open floorplan allows you to enjoy the warmth and beauty of your electric fireplace throughout your main level. The fireplace allows you options to change the color, add heat, and intensity. Full oak stair treads take you to your owner's suite, loft, and two additional bedrooms. The loft area offers many options...office, reading area, play area, or just a nice open space. The laundry room is also located on this level. Spacious owner's suite awaits you. Enjoy a spacious shower featuring a tiled wall in the shower, a frameless 72" glass door, and a floating corner bench seat. Large patio overlooks an abundance of trees. Wildwood Place will feature a pool and a cabana for your enjoyment. Beautiful landscaping throughout and a community walking trail. Great location! Near Powder Springs Park and the Silver Comet Trail. Downtown Powder Springs is only 1.5 miles away.

    Zillow last checked:

    Listing updated:

    Listed by:

    Francine Torchia,

    Traton Homes Realty, Inc. 770-427-9064

    Bought with:

    Lynn Taylor, 246352

    Floyd Realty Advisors

    Source: FMLS GA,MLS#: 7659506MLS Logo

    Facts & features

    Interior

    Bedrooms & bathrooms
    • Bedrooms: 3
    • Bathrooms: 3
    • Full bathrooms: 2
    • 1/2 bathrooms: 1
    Rooms
    • Room types: Family Room, Loft
    Primary bedroom
    • Features: Oversized Master, Split Bedroom Plan
    • Level: Oversized Master, Split Bedroom Plan
    Bedroom
    • Features: Oversized Master, Split Bedroom Plan
    Primary bathroom
    • Features: Double Vanity, Shower Only
    Dining room
    • Features: Open Concept
    Kitchen
    • Features: Breakfast Bar, Cabinets White, Kitchen Island, Pantry Walk-In, Solid Surface Counters, View to Family Room
    Heating
    • Central, Forced Air, Natural Gas
    Cooling
    • Central Air
    Appliances
    • Included: Dishwasher, Disposal, Electric Water Heater, Gas Range, Microwave
    • Laundry: Laundry Room, Upper Level
    Features
    • Crown Molding, Double Vanity, Entrance Foyer, High Ceilings 9 ft Main, Walk-In Closet(s)
    • Flooring: Carpet, Ceramic Tile, Luxury Vinyl
    • Windows: Double Pane Windows, Insulated Windows
    • Basement: None
    • Attic: Pull Down Stairs
    • Number of fireplaces: 1
    • Fireplace features: Electric, Family Room
    • Common walls with other units/homes: 2+ Common Walls,No One Above,No One Below
    Interior area
    • Total structure area: 1,805
    • Total interior livable area: 1,805 sqft

    Property

    Parking
    • Total spaces: 2
    • Parking features: Attached, Driveway, Garage, Garage Door Opener, Garage Faces Front, Level Driveway
    • Attached garage spaces: 2
    • Has uncovered spaces: Yes
    Accessibility
    • Accessibility features: None
    Features
    • Levels: Two
    • Stories: 2
    • Patio & porch: Patio
    • Exterior features: Lighting, Rain Gutters, No Dock
    • Pool features: None
    • Spa features: None
    • Fencing: None
    • Has view: Yes
    • View description: Trees/Woods
    • Waterfront features: None
    • Body of water: None
    Lot
    • Features: Back Yard, Landscaped
    Details
    • Additional structures: None
    • Other equipment: None
    • Horse amenities: None

    Construction

    Type & style
    • Home type: Townhouse
    • Architectural style: Townhouse,Traditional
    • Property subtype: Townhouse, Residential
    • Attached to another structure: Yes
    Materials
    • Brick Front, Cement Siding, HardiPlank Type
    • Foundation: Slab
    • Roof: Composition,Shingle
    Condition
    • New Construction
    • New construction: Yes
    • Year built: 2025
    Details
    • Builder name: Traton LLC
    • Warranty included: Yes

    Utilities & green energy

    • Electric: 110 Volts
    • Sewer: Public Sewer
    • Water: Public
    • Utilities for property: Electricity Available, Natural Gas Available, Sewer Available, Underground Utilities, Water Available
    Green energy
    • Energy efficient items: Construction, Thermostat, Windows
    • Energy generation: None

    Community & HOA

    Community
    • Features: Homeowners Assoc, Near Schools, Near Shopping, Near Trails/Greenway, Pool, Sidewalks, Street Lights
    • Security: Carbon Monoxide Detector(s), Security System Owned, Smoke Detector(s)
    • Subdivision: Wildwood Place
    HOA
    • Has HOA: Yes
    • Services included: Maintenance Grounds, Maintenance Structure, Swim, Termite, Trash
    • HOA fee: $220 monthly
    • HOA phone: 470-253-1306
    Location
    • Region: Powder Springs

    Financial & listing details

    • Price per square foot: $204/sqft
    • Date on market: 10/2/2025
    • Cumulative days on market: 390 days
    • Listing terms: Cash,Conventional,FHA,VA Loan
    • Ownership: Fee Simple
    • Electric utility on property: Yes
    • Road surface type: Asphalt, Paved

    Price history

    DateEventPrice
    1/7/2026Sold$367,500$204/sqft
    Source: FMLS GA #7659506 Report a problem
    12/3/2025Pending sale$367,500$204/sqft
    Source: FMLS GA #7659506 Report a problem
    10/28/2025Price change$367,500-2%$204/sqft
    Source: FMLS GA #7659506 Report a problem
    10/2/2025Listed for sale$375,000-4%$208/sqft
    Source: FMLS GA #7659506 Report a problem
    10/1/2025Listing removed$390,442$216/sqft
    Source: FMLS GA #7613170 Report a problem
    7/10/2025Listed for sale$390,442$216/sqft
    Source: FMLS GA #7613170 Report a problem
    7/3/2025Listing removed$390,442$216/sqft
    Source: FMLS GA #7569808 Report a problem
    4/29/2025Price change$390,442+6.2%$216/sqft
    Source: FMLS GA #7569808 Report a problem
    3/27/2025Price change$367,500-5.9%$204/sqft
    Source: Traton Homes Report a problem
    3/27/2025Price change$390,442+2.1%$216/sqft
    Source: FMLS GA #7532846 Report a problem
    3/4/2025Price change$382,500-4.6%$212/sqft
    Source: Traton Homes Report a problem
    2/20/2025Price change$400,810+4.8%$222/sqft
    Source: FMLS GA #7501145 Report a problem
    2/14/2025Price change$382,500-6.3%$212/sqft
    Source: Traton Homes Report a problem
    12/26/2024Price change$408,310+6.7%$226/sqft
    Source: FMLS GA #7501145 Report a problem
    12/13/2024Price change$382,500-6.3%$212/sqft
    Source: Traton Homes Report a problem
    10/23/2024Listed for sale$408,310$226/sqft
    Source: FMLS GA #7474533 Report a problem

    Public tax history

    Tax history is unavailable.

    Neighborhood: 30127

    Nearby schools

    GreatSchools rating
    Schools provided by the listing agent
    • Elementary: Powder Springs
    • Middle: Cooper
    • High: McEachern

    Source: FMLS GA. This data may not be complete. We recommend contacting the local school district to confirm school assignments for this home.

    Get a cash offer in 3 minutes
    Find out how much your home could sell for in as little as 3 minutes with a no-obligation cash offer.
    Estimated market value
    $367,100
    Get a cash offer in 3 minutes
    Find out how much your home could sell for in as little as 3 minutes with a no-obligation cash offer.
    Estimated market value
    $367,100