Introducing a truly remarkable home in the highly sought-after Beach Park neighborhood of South Tampa. This gracious brick residence sits on a large lot measuring 107 x 151, providing ample space for various outdoor activities. For all of you pickleball enthusiasts, there is even room to add a pickleball court! Step inside and be captivated by the fantastic floor plan, designed with entertaining in mind. The first floor boasts separate living, dining, and family rooms, offering plenty of space for gatherings and relaxation. The kitchen is a true showstopper, featuring beautiful, rich, dark wood cabinetry, stunning granite countertops, and top-of-the-line appliances. Adjacent to the kitchen, you'll find a spacious breakfast room, perfect for enjoying meals with family. Additionally, there is a Butler's pantry, adding both style and functionality to the home. The breakfast room area overlooks a beautiful back porch and a refreshing pool, creating a serene and inviting atmosphere. On the first floor, you'll also discover a desirable main floor primary suite, complete with an ajacenct study for added convenience. The primary suite offers a tranquil view of the backyard and boasts two walk-in closets and a spacious master bathroom, providing the perfect retreat after a long day. Venturing to the second floor, you'll find four bedrooms all with en-suite bathrooms, offering ample space for family, guests, or even a home office. There is also a versatile bonus space that can be transformed into another bedroom, theater room, office, or anything your heart desires. Additionally, the second floor features a generously sized laundry room, ensuring ease and convenience for the entire household. Beyond the confines of this exquisite home, you'll find yourself situated on a quiet cul-de-sac street, in a fantastic neighborhood with sidewalks on both sides of the street. It is the ideal place to stroll or take a bike ride! The location is ideal, with proximity to Tampa International Airport, International Mall, downtown Tampa, Raymond James Stadium and a myriad of shopping and dining opportunities. Don't miss this incredible opportunity to live in a home that combines both luxury and ample space in an amazing location. Contact us now to schedule a viewing and make this dream home yours.
Sold for $2,850,000
$2,850,000
4517 W DALE AVENUE, TAMPA, FL 33609
6beds
5,252sqft
Single Family Residence
Built in 2005
0.37 Acres Lot
$2,769,000 Zestimate®
$543/sqft
$19,584 Estimated rent
Home value
$2,769,000
$2.52M - $3.05M
$19,584/mo
Zestimate® history
Owner options
List your home for rent
$19,584/mo
Rent Zestimate®
Find your next renter with Zillow Rental Manager. Plus, with online applications, you can quickly screen prospective tenants – for free.
$19,584/mo
Rent Zestimate®
Refinance and save
$19,739/mo
Est. payment
Refinancing to a lower rate could help reduce your monthly payments and save thousands over the life of the loan.
$19,739/mo
Est. payment
Explore your selling options
Work with a Zillow partner agent
Leverage their expertise and Zillow's premium Showcase listings to get your home seen by more buyers.
Get startedList with your own agent
Get your home in front of millions of buyers by listing it on Zillow.
Learn how to do itSell it yourself
Take full control of how buyers see your home on Zillow by listing For Sale by Owner (FSBO).
List your homeWhat's special
Large lotStunning granite countertopsGenerously sized laundry roomRefreshing poolVersatile bonus spaceFantastic floor planTop-of-the-line appliances
Zillow last checked:
Listing updated:
Listed by:
Leslie Minder 813-335-5555,
SMITH & ASSOCIATES REAL ESTATE 813-839-3800,
Mary Beth Byrd 727-455-3391,
SMITH & ASSOCIATES REAL ESTATE
Bought with:
Beverley Halterman
KELLER WILLIAMS REALTY- PALM H
Source: Stellar MLS,MLS#: T3533450 Originating MLS: Pinellas Suncoast
Originating MLS: Pinellas Suncoast
Facts & features
Interior
Bedrooms & bathrooms
- Bedrooms: 6
- Bathrooms: 7
- Full bathrooms: 6
- 1/2 bathrooms: 1
Rooms
- Room types: Bonus Room
Primary bedroom
- Features: Walk-In Closet(s)
- Level: First
- Area: 306 Square Feet
- Dimensions: 17x18
Bedroom 2
- Features: Walk-In Closet(s)
- Level: Second
- Area: 195 Square Feet
- Dimensions: 15x13
Bedroom 3
- Features: Walk-In Closet(s)
- Level: Second
- Area: 180 Square Feet
- Dimensions: 12x15
Bedroom 4
- Features: Walk-In Closet(s)
- Level: Second
- Area: 260 Square Feet
- Dimensions: 20x13
Bedroom 5
- Features: Walk-In Closet(s)
- Level: Second
- Area: 270 Square Feet
- Dimensions: 15x18
Dining room
- Level: First
- Area: 228 Square Feet
- Dimensions: 19x12
Family room
- Level: First
- Area: 437 Square Feet
- Dimensions: 19x23
Kitchen
- Level: First
- Area: 414 Square Feet
- Dimensions: 18x23
Living room
- Level: First
- Area: 192 Square Feet
- Dimensions: 12x16
Office
- Level: First
- Area: 120 Square Feet
- Dimensions: 10x12
Heating
- Central
Cooling
- Central Air
Appliances
- Included: Oven, Cooktop, Dishwasher, Microwave, Range Hood, Refrigerator
- Laundry: Upper Level
Features
- Crown Molding, Primary Bedroom Main Floor, Solid Wood Cabinets, Stone Counters, Walk-In Closet(s)
- Flooring: Carpet, Porcelain Tile, Hardwood
- Doors: French Doors
- Windows: Shutters, Window Treatments
- Has fireplace: Yes
Interior area
- Total structure area: 6,704
- Total interior livable area: 5,252 sqft
Property
Parking
- Total spaces: 4
- Parking features: Garage - Attached, Carport
- Attached garage spaces: 3
- Carport spaces: 1
- Covered spaces: 4
Features
- Levels: Two
- Stories: 2
- Exterior features: Irrigation System, Lighting, Private Mailbox, Rain Gutters, Sidewalk
- Has private pool: Yes
- Pool features: In Ground
Lot
- Size: 0.37 Acres
- Dimensions: 107 x 151
- Residential vegetation: Mature Landscaping
Details
- Parcel number: A2029183LA00003200023.0
- Zoning: RS-75
- Special conditions: None
Construction
Type & style
- Home type: SingleFamily
- Architectural style: Traditional
- Property subtype: Single Family Residence
Materials
- Brick
- Foundation: Slab
- Roof: Shingle
Condition
- New construction: No
- Year built: 2005
Utilities & green energy
- Sewer: Public Sewer
- Water: Public
- Utilities for property: Cable Connected, Electricity Connected
Community & HOA
Community
- Pet fee: $0 monthly
- Subdivision: BEACH PARK
HOA
- Has HOA: No
Location
- Region: Tampa
Financial & listing details
- Price per square foot: $543/sqft
- Tax assessed value: $2,471,435
- Annual tax amount: $20,480
- Date on market: 6/12/2024
- Cumulative days on market: 239 days
- Ownership: Fee Simple
- Total actual rent: 0
- Electric utility on property: Yes
- Road surface type: Paved
Price history
| Date | Event | Price |
|---|---|---|
| 4/4/2025 | Sold | $2,850,000-1.7%$543/sqft |
Source:  Stellar MLS #T3533450 Report a problem Stellar MLS #T3533450 Report a problem | ||
| 3/7/2025 | Pending sale | $2,900,000$552/sqft |
Source: Stellar MLS #T3533450 Report a problem | ||
| 3/4/2025 | Price change | $2,900,000-3.3%$552/sqft |
Source: Stellar MLS #T3533450 Report a problem | ||
| 1/6/2025 | Listed for sale | $2,999,000-6.3%$571/sqft |
Source: Stellar MLS #T3533450 Report a problem | ||
| 11/12/2024 | Listing removed | $3,199,000-5.9%$609/sqft |
Source: Stellar MLS #T3533450 Report a problem | ||
| 6/12/2024 | Listed for sale | $3,400,000+1212.7%$647/sqft |
Source: Stellar MLS #T3533450 Report a problem | ||
| 8/17/1993 | Sold | $259,000+547.5%$49/sqft |
Source: Public Record Report a problem | ||
| 6/17/1993 | Sold | $40,000$8/sqft |
Source: Public Record Report a problem | ||
Public tax history
| Year | Property taxes | Tax assessment |
|---|---|---|
| 2025 | $22,470 +7.3% | $2,471,435 +119.1% |
| 2024 | $20,946 +2.3% | $1,127,844 +3% |
| 2023 | $20,481 +2.5% | $1,094,994 +3% |
| 2022 | $19,988 +1% | $1,063,101 +3% |
| 2021 | $19,791 +0.8% | $1,032,137 +1.4% |
| 2020 | $19,634 +1.5% | $1,017,887 +2.3% |
| 2019 | $19,336 | $995,002 +1.9% |
| 2018 | $19,336 +0.5% | $976,449 -28.4% |
| 2017 | $19,242 +1.2% | $1,364,248 +45.6% |
| 2016 | $19,019 +2.8% | $936,694 +0.7% |
| 2015 | $18,494 -0.1% | $930,183 +0.8% |
| 2014 | $18,509 | $922,801 +1.5% |
| 2013 | $18,509 +0.4% | $909,164 +1.7% |
| 2012 | $18,439 -6.2% | $893,967 -5.7% |
| 2011 | $19,648 -1.3% | $948,260 -1.9% |
| 2010 | $19,902 +1.4% | $966,228 +2% |
| 2009 | $19,620 -6% | $947,704 -5.4% |
| 2008 | $20,871 +2.6% | $1,001,636 +3% |
| 2007 | $20,344 -14.1% | $972,462 -5.9% |
| 2006 | $23,680 +533.6% | $1,033,531 +482.6% |
| 2005 | $3,737 | $177,411 -28.5% |
| 2004 | -- | $248,236 +1.9% |
| 2003 | -- | $243,607 +2.4% |
| 2002 | -- | $237,897 +1.6% |
| 2001 | -- | $234,151 -22.5% |
| 2000 | $5,155 | $302,114 |
Find assessor info on the county website
Neighborhood: Beach Park
Nearby homes
- $1,132,7004 bd2 ba2.3k sqft4519 W Dale Ave, Tampa, FL 33609Off Market
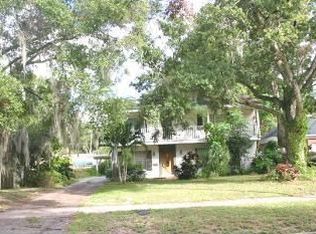
- $2,236,0005 bd6 ba4k sqft4515 W Dale Ave, Tampa, FL 33609Off Market
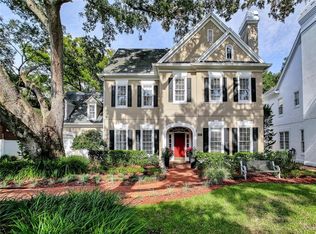
- $3,205,3005 bd5 ba5.9k sqft4518 W Azeele St, Tampa, FL 33609Off Market
- $1,637,2003 bd2 ba2k sqft4521 W Dale Ave, Tampa, FL 33609Off Market

- $1,942,6004 bd4 ba3.3k sqft4520 W Azeele St, Tampa, FL 33609Off Market
- $2,054,4004 bd4 ba3.9k sqft4513 W Dale Ave, Tampa, FL 33609Off Market
- $--3 bd2 ba1.6k sqft4514 W Azeele St #1, Tampa, FL 33609Off Market
- $772,0003 bd2 ba1.6k sqft4514 W Azeele St, Tampa, FL 33609Sold
Nearby schools
GreatSchools rating
- 10/10Grady Elementary SchoolGrades: PK-5Distance: 1 mi
- 10/10Coleman Middle SchoolGrades: 6-8Distance: 1 mi
- 8/10Plant High SchoolGrades: 9-12Distance: 1.7 mi
Schools provided by the listing agent
- Elementary: Grady-HB
- Middle: Coleman-HB
- High: Plant-HB
Source: Stellar MLS. This data may not be complete. We recommend contacting the local school district to confirm school assignments for this home.
Get a cash offer in 3 minutes
Find out how much your home could sell for in as little as 3 minutes with a no-obligation cash offer.
Estimated market value
$2,769,000
Get a cash offer in 3 minutes
Find out how much your home could sell for in as little as 3 minutes with a no-obligation cash offer.
Estimated market value
$2,769,000
- Florida
- Hillsborough County
- Tampa
- 33609
- Beach Park
- 4517 W DALE AVENUE
Nearby cities
Nearby neighborhoods
Nearby zip codes
Other Tampa Topics
