Skip main navigation
Sold for $951,500
  • $951,500

    4517 Waverly Crossing Ln, Chantilly, VA 20151

    4beds
    2,442sqft
    Single Family Residence
    Built in 1986
    0.37 Acres Lot
    $951,700 Zestimate®
    $390/sqft
    $4,559 Estimated rent

    Home value

    $951,700

    $895,000 - $1.01M

    $4,559/mo

    Zestimate® history
    Loading
    Loading...

    Owner options

    List your home for rent

    $4,559/mo

    Rent Zestimate®

    Find your next renter with Zillow Rental Manager. Plus, with online applications, you can quickly screen prospective tenants – for free.

    Learn more

    $4,559/mo

    Rent Zestimate®

    Refinance and save

    $6,236/mo

    Est. payment

    Refinancing to a lower rate could help reduce your monthly payments and save thousands over the life of the loan.

    See today's rates

    $6,236/mo

    Est. payment

    Explore your selling options

    Work with a Zillow partner agent

    Leverage their expertise and Zillow's premium Showcase listings to get your home seen by more buyers.

    Get started

    List with your own agent

    Get your home in front of millions of buyers by listing it on Zillow.

    Learn how to do it

    Sell it yourself

    Take full control of how buyers see your home on Zillow by listing For Sale by Owner (FSBO).

    List your home

    What's special

    Sparkling saltwater poolCozy gas fireplaceBeautifully connected living spacesMudroom additionLush landscapingPrivate resort-style saltwater poolCharming curb appeal
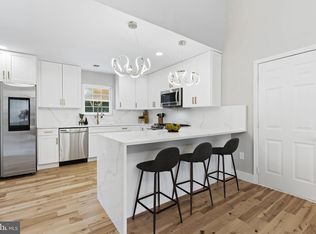
    Located in Chantilly, in the sought-after Northern Virginia's Waverly Crossing! Set on a beautifully landscaped corner lot with a private resort-style saltwater pool, this exceptional 4-bedroom, 3.5-bath home has been extensively remodeled inside and out (2018), blending timeless design with modern functionality for today’s lifestyle. From the moment you arrive, the charming curb appeal and inviting front porch create a warm and welcoming first impression. Inside, the home showcases a stunning open-concept layout with rich hardwood flooring throughout the main level, soaring ceilings, recessed lighting, and beautifully connected living spaces designed for both comfortable everyday living and effortless entertaining. The remodeled gourmet kitchen is the heart of the home, featuring quartz countertops, white cabinetry, stainless steel appliances, and an expansive layout that flows seamlessly into the spacious living and dining room areas, anchored by a cozy gas fireplace. Step outside to your own private backyard retreat. The sparkling saltwater pool was replastered, retiled, and converted to saltwater in 2018, with a new Hayward pool pump added in 2020. Surrounded by elegant stone pavers, lush landscaping, and generous entertaining space, the backyard offers the perfect setting for summer gatherings, relaxing evenings, and resort-style living at home. A motorized awning with built-in LED lighting was added in 2025, enhancing the outdoor experience even further. The luxurious primary suite features a beautifully remodeled spa-inspired bath complete with dual vanities and an oversized walk-in shower, creating a true private retreat. Every bathroom throughout the home has been thoughtfully updated with timeless finishes and modern style. The finished lower level offers exceptional versatility with a spacious recreation and media area highlighted by a custom-built-in media wall with extensive cabinetry, shelving, and dual workstation desks, ideal for working from home, studying, or organizing daily life. The lower level also includes a fourth bedroom, remodeled full bath, and a beautifully designed multi-functional laundry room with custom built-ins for pantry overflow, entertaining essentials, linens, and household storage — thoughtfully designed to maximize organization and functionality. Additional upgrades include a mudroom addition, attic storage above the garage, Proslat garage wall systems, reverse osmosis water filtration system, alarm system with sensors on all main-level windows and doors, new water heater, and two new sump pumps in 2025, plus updated kitchen appliances, including a double-oven range with built-in air fryer. Perfectly positioned just minutes from I-66 Exit 53, the home offers exceptional convenience while being surrounded by nature and everyday amenities. Enjoy walking-distance access to The Field at Commonwealth, featuring Wegmans, dining, shopping, and entertainment, as well as nearby Ellanor C. Lawrence Park and the scenic Frog Branch Stream Valley Trail. Daily drives are enhanced by the beautiful Walney Road corridor, surrounded by the natural beauty of EC Lawrence Park. Every improvement to this home was carefully designed to maximize comfort, convenience, functionality, and entertaining. Don’t miss your chance to own a move-in-ready home that perfectly blends luxury, comfort, and everyday functionality. Come fall in love with your new home.

    Zillow last checked:

    Listing updated:

    Listed by:

    Cindy Biberaj 571-221-3770,

    Samson Properties,

    Co-Listing Agent: Nik Biberaj 571-451-7940,

    Samson Properties

    Bought with:

    Jessica Chong, 0225066693

    RE/MAX Real Estate Connections

    Source: Bright MLS,MLS#: VAFX2314268MLS Logo

    Facts & features

    Interior

    Bedrooms & bathrooms
    • Bedrooms: 4
    • Bathrooms: 4
    • Full bathrooms: 3
    • 1/2 bathrooms: 1
    • Main level bathrooms: 1
    Basement
    • Area: 850
    Heating
    • Forced Air, Natural Gas
    Cooling
    • Central Air, Electric
    Appliances
    • Included: Dishwasher, Disposal, Microwave, Refrigerator, Cooktop, Washer, Dryer, Water Heater, Stainless Steel Appliance(s), Gas Water Heater
    Features
    • Kitchen - Gourmet, Upgraded Countertops
    • Flooring: Wood
    • Windows: Double Pane Windows
    • Basement: Full,Finished,Interior Entry
    • Number of fireplaces: 1
    • Fireplace features: Mantel(s)
    Interior area
    • Total structure area: 2,442
    • Total interior livable area: 2,442 sqft
    • Finished area above ground: 1,592
    • Finished area below ground: 850

    Property

    Parking
    • Total spaces: 4
    • Parking features: Garage Faces Front, Garage Door Opener, Attached, Driveway
    • Attached garage spaces: 2
    • Uncovered spaces: 2
    Accessibility
    • Accessibility features: Accessible Entrance
    Features
    • Levels: Three
    • Stories: 3
    • Patio & porch: Patio
    • Has private pool: Yes
    • Pool features: Salt Water, In Ground, Private
    • Fencing: Back Yard
    • Has view: Yes
    • View description: Trees/Woods
    Lot
    • Size: 0.37 Acres
    Details
    • Additional structures: Above Grade, Below Grade
    • Parcel number: 0442 12 0009
    • Zoning: 302
    • Special conditions: Standard

    Construction

    Type & style
    • Home type: SingleFamily
    • Architectural style: Colonial
    • Property subtype: Single Family Residence
    Materials
    • Vinyl Siding
    • Foundation: Slab
    Condition
    • Excellent
    • New construction: No
    • Year built: 1986
    Details
    • Builder model: Albert

    Utilities & green energy

    • Sewer: Public Sewer
    • Water: Public

    Community & neighborhood

    Location
    • Region: Chantilly
    • Subdivision: Waverly Crossing

    HOA & financial

    HOA
    • Has HOA: Yes
    • HOA fee: $400 annually
    • Amenities included: Jogging Path, Tennis Court(s), Tot Lots/Playground
    • Services included: Snow Removal, Trash
    • Association name: WAVERLY CROSSING

    Other

    Other facts
    • Listing agreement: Exclusive Right To Sell
    • Ownership: Fee Simple

    Price history

    DateEventPrice
    6/26/2026Sold$951,500+1.2%$390/sqft
    Source: Bright MLS #VAFX2314268 Report a problem
    6/2/2026Pending sale$940,000$385/sqft
    Source: Bright MLS #VAFX2314268 Report a problem
    5/28/2026Listed for sale$940,000+50.4%$385/sqft
    Source: Bright MLS #VAFX2314268 Report a problem
    5/3/2018Sold$625,000$256/sqft
    Source: Long & Foster Broker Feed #1000330950_100 Report a problem
    4/2/2018Pending sale$625,000$256/sqft
    Source: Long & Foster Real Estate, Inc. #FX10195848 Report a problem
    4/2/2018Listed for sale$625,000+64.5%$256/sqft
    Source: Long & Foster Real Estate, Inc. #1000330950 Report a problem
    9/15/2017Sold$380,000-26.9%$156/sqft
    Source: Public Record Report a problem
    7/27/2011Sold$520,000-1%$213/sqft
    Source: Public Record Report a problem
    6/4/2011Listed for sale$525,000+101.5%$215/sqft
    Source: Weichert, REALTORS #FX7618259 Report a problem
    3/30/2000Sold$260,500$107/sqft
    Source: Public Record Report a problem

    Public tax history

    YearProperty taxesTax assessment
    2025$9,609 +7%$831,250 +7.3%
    2024$8,978 +12%$774,960 +9.1%
    2023$8,016 -1.3%$710,290
    2022$8,122 $710,290 +17.5%
    2021-- $604,520 +2.1%
    2020$7,006 +4.7%$591,990 +4.7%
    2019$6,694 +9.5%$565,600 +9.5%
    2018$6,113 +1.9%$516,560
    2017$5,997 +2.2%$516,560 +2%
    2016$5,868 +8.2%$506,490 +4.2%
    2015$5,422 +0.2%$485,850
    2014$5,410 $485,850 +2.2%
    2013-- $475,490 +0.6%
    2012-- $472,480 +2.3%
    2011-- $462,050 +7.9%
    2010-- $428,110 -3%
    2009-- $441,410 -12.6%
    2008-- $505,030 -8.6%
    2007-- $552,540 +72.8%
    2003-- $319,790 +13%
    2002-- $283,000 +16.5%
    2001-- $243,020

    Find assessor info on the county website

    Neighborhood: 20151

    Nearby schools

    GreatSchools rating
    Schools provided by the listing agent
    • Elementary: Brookfield
    • Middle: Rocky Run
    • High: Chantilly
    • District: Fairfax County Public Schools

    Source: Bright MLS. This data may not be complete. We recommend contacting the local school district to confirm school assignments for this home.

    Get a cash offer in 3 minutes
    Find out how much your home could sell for in as little as 3 minutes with a no-obligation cash offer.
    Estimated market value
    $951,700
    Get a cash offer in 3 minutes
    Find out how much your home could sell for in as little as 3 minutes with a no-obligation cash offer.
    Estimated market value
    $951,700