Totally updated this elegant townhome ,located in The Mews of Highland Park has it all! High ceilings and hardwood floors throughout. Beautiful moldings and French doors downstairs. Landscaped private patio in the front of the home. Skylight-covered atrium off the dining room and kitchen. Large kitchen with great storage. Beautifully updated kitchen with SS appliances, island, designer accents, and generous storage. Powder room and laundry area are located on the first floor. Charming upstairs paneled study with bookcases and burnished metal fireplace surround. The primary suite features a wall of closets, and a walk-in closet. The primary bathroom has been totally updated with double sinks, marble, separate tub and shower. Second bedroom has updated bathroom with designer finishes, and walk-in shower. The oversized rear entry attached garage provides easy and secure access to the home. Located in the sought after Mews Townhomes development, the property is located in Highland Park, and has HP emergency services (fire, police, ambulance). The property is located in Dallas ISD. Rarely available ..... don't miss the opportunity on this lovely home.
Sold
Price Unknown
4517 Westside Dr, Highland Park, TX 75209
2beds
2,637sqft
Townhouse
Built in 1983
2,874 Square Feet Lot
$881,300 Zestimate®
$--/sqft
$5,150 Estimated rent
Home value
$881,300
$811,000 - $961,000
$5,150/mo
Zestimate® history
Owner options
List your home for rent
$5,150/mo
Rent Zestimate®
Find your next renter with Zillow Rental Manager. Plus, with online applications, you can quickly screen prospective tenants – for free.
$5,150/mo
Rent Zestimate®
Refinance and save
$440/mo
Est. payment
Refinancing to a lower rate could help reduce your monthly payments and save thousands over the life of the loan.
$440/mo
Est. payment
Explore your selling options
Work with a Zillow partner agent
Leverage their expertise and Zillow's premium Showcase listings to get your home seen by more buyers.
Get startedList with your own agent
Get your home in front of millions of buyers by listing it on Zillow.
Learn how to do itSell it yourself
Take full control of how buyers see your home on Zillow by listing For Sale by Owner (FSBO).
List your homeWhat's special
High ceilingsHardwood floors throughoutFrench doors downstairsBeautiful moldings
Zillow last checked:
Listing updated:
Listed by:
Pam Dyer 0452125 214-906-9685,
Allie Beth Allman & Assoc. 214-521-7355
Bought with:
Tiffany Lawson
Dave Perry Miller Real Estate
Source: NTREIS,MLS#: 21194349
Facts & features
Interior
Bedrooms & bathrooms
- Bedrooms: 2
- Bathrooms: 3
- Full bathrooms: 2
- 1/2 bathrooms: 1
Primary bedroom
- Features: Built-in Features, Closet Cabinetry, Dual Sinks, En Suite Bathroom, Linen Closet, Separate Shower, Walk-In Closet(s)
- Level: Second
- Dimensions: 16 x 17
Bedroom
- Features: Cedar Closet(s), Ceiling Fan(s), Split Bedrooms, Walk-In Closet(s)
- Level: Second
- Dimensions: 15 x 13
Den
- Features: Built-in Features, Fireplace
- Level: Second
- Dimensions: 18 x 17
Dining room
- Features: Built-in Features
- Level: First
- Dimensions: 15 x 14
Kitchen
- Features: Built-in Features, Galley Kitchen, Kitchen Island, Stone Counters, Sink
- Level: First
- Dimensions: 20 x 13
Living room
- Features: Built-in Features, Fireplace
- Level: First
- Dimensions: 23 x 14
Heating
- Central, Natural Gas
Cooling
- Central Air, Electric
Appliances
- Included: Some Gas Appliances, Built-In Refrigerator, Double Oven, Dishwasher, Electric Oven, Gas Cooktop, Disposal, Gas Water Heater, Microwave, Plumbed For Gas, Refrigerator, Wine Cooler
- Laundry: Electric Dryer Hookup, Stacked
Features
- Built-in Features, High Speed Internet, Kitchen Island, Cable TV, Walk-In Closet(s)
- Flooring: Ceramic Tile, Hardwood, Marble, Wood
- Windows: Shutters
- Has basement: No
- Number of fireplaces: 2
- Fireplace features: Den, Gas Log, Gas Starter, Living Room, Masonry
Interior area
- Total interior livable area: 2,637 sqft
Property
Parking
- Total spaces: 2
- Parking features: Alley Access, Garage, Garage Door Opener, Garage Faces Rear
- Attached garage spaces: 2
Features
- Levels: Two
- Stories: 2
- Exterior features: Courtyard, Rain Gutters
- Pool features: None
- Fencing: Brick
Lot
- Size: 2,874 Square Feet
- Features: Interior Lot
Details
- Additional structures: Workshop
- Parcel number: 60086801620260000
Construction
Type & style
- Home type: Townhouse
- Architectural style: Traditional
- Property subtype: Townhouse
Materials
- Brick
- Foundation: Slab
- Roof: Composition
Condition
- Year built: 1983
Utilities & green energy
- Sewer: Public Sewer
- Water: Public
- Utilities for property: Natural Gas Available, Sewer Available, Separate Meters, Water Available, Cable Available
Green energy
- Energy efficient items: Water Heater
Community & HOA
Community
- Features: Curbs, Sidewalks
- Security: Security System, Smoke Detector(s)
- Subdivision: Highland Park West 09 Rev
HOA
- Has HOA: Yes
- Amenities included: Maintenance Front Yard
- Services included: Insurance, Maintenance Grounds
- HOA fee: $440 monthly
- HOA name: The Mews
- HOA phone: 214-207-8200
Location
- Region: Highland Park
Financial & listing details
- Tax assessed value: $753,510
- Annual tax amount: $9,769
- Date on market: 3/6/2026
- Cumulative days on market: 26 days
- Listing terms: Cash,Conventional
- Exclusions: Dining room chandelier, living room chandelier, mirror in powder bathroom
- Road surface type: Asphalt
Price history
| Date | Event | Price |
|---|---|---|
| 4/15/2026 | Sold | -- |
Source: NTREIS #21194349 Report a problem | ||
| 4/12/2026 | Pending sale | $899,000$341/sqft |
Source: NTREIS #21194349 Report a problem | ||
| 4/1/2026 | Contingent | $899,000$341/sqft |
Source: NTREIS #21194349 Report a problem | ||
| 3/25/2026 | Price change | $899,000-2.8%$341/sqft |
Source: NTREIS #21194349 Report a problem | ||
| 3/6/2026 | Listed for sale | $925,000+72.9%$351/sqft |
Source: NTREIS #21194349 Report a problem | ||
| 12/21/2017 | Listing removed | $535,000$203/sqft |
Source: Briggs Freeman Sotheby's International Realty #13704473 Report a problem | ||
| 11/11/2017 | Pending sale | $535,000$203/sqft |
Source: Briggs Freeman Sotheby's International Realty #13704473 Report a problem | ||
| 10/29/2017 | Price change | $535,000-3.6%$203/sqft |
Source: Briggs Freeman Sotheby's International Realty #13704473 Report a problem | ||
| 10/4/2017 | Listed for sale | $555,000$210/sqft |
Source: Briggs Freeman Sotheby's International Realty #13704473 Report a problem | ||
Public tax history
| Year | Property taxes | Tax assessment |
|---|---|---|
| 2025 | $9,769 -4.5% | $753,510 -3.7% |
| 2024 | $10,231 +8.5% | $782,670 |
| 2023 | $9,428 -7.5% | $782,670 +25.7% |
| 2022 | $10,196 +10.7% | $622,450 +4.1% |
| 2021 | $9,211 -10% | $598,080 |
| 2020 | $10,229 +9.3% | $598,080 +16.1% |
| 2019 | $9,357 -4.5% | $514,970 |
| 2018 | $9,802 -5.5% | $514,970 +7.2% |
| 2017 | $10,374 +83.3% | $480,560 |
| 2016 | $5,660 +4.3% | $480,560 +7.4% |
| 2015 | $5,424 | $447,460 +23.6% |
| 2014 | $5,424 | $362,060 |
| 2013 | -- | -- |
| 2012 | -- | -- |
| 2011 | -- | -- |
| 2010 | -- | -- |
| 2009 | -- | -- |
| 2008 | -- | -- |
| 2007 | -- | -- |
| 2005 | -- | -- |
| 2004 | -- | -- |
| 2003 | -- | -- |
| 2002 | -- | -- |
| 2001 | -- | -- |
Find assessor info on the county website
Neighborhood: 75209
Nearby homes
- $838,7002 bd3 ba2.5k sqft4519 Westside Dr, Highland Park, TX 75209Off Market
- $1,071,2002 bd3 ba2.7k sqft4515 Westside Dr, Highland Park, TX 75209Off Market
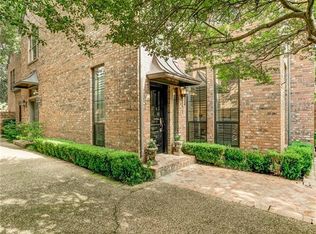
- $696,8002 bd2 ba2.5k sqft4521 Westside Dr, Highland Park, TX 75209Off Market
- $838,1002 bd3 ba2.8k sqft4523 Westside Dr, Highland Park, TX 75209Off Market
- $931,0003 bd2 ba2.7k sqft4513 Westside Dr, Highland Park, TX 75209Off Market
- $852,3003 bd4 ba2.7k sqft4511 Westside Dr, Highland Park, TX 75209Off Market
- $1,088,7002 bd3 ba3.3k sqft4525 Westside Dr, Highland Park, TX 75209Off Market
- $1,035,6003 bd3 ba2.5k sqft4509 Westside Dr, Highland Park, TX 75209Off Market
Nearby schools
GreatSchools rating
- 7/10Maple Lawn Elementary SchoolGrades: PK-5Distance: 0.8 mi
- 4/10Thomas J Rusk Middle SchoolGrades: 6-8Distance: 1 mi
- 3/10North Dallas High SchoolGrades: 9-12Distance: 1.7 mi
Schools provided by the listing agent
- Elementary: Maplelawn
- Middle: Rusk
- High: North Dallas
- District: Dallas ISD
Source: NTREIS. This data may not be complete. We recommend contacting the local school district to confirm school assignments for this home.
Get a cash offer in 3 minutes
Find out how much your home could sell for in as little as 3 minutes with a no-obligation cash offer.
Estimated market value
$881,300
Get a cash offer in 3 minutes
Find out how much your home could sell for in as little as 3 minutes with a no-obligation cash offer.
Estimated market value
$881,300
- Texas
- Dallas County
- Highland Park
- 75209
- 4517 Westside Dr
Nearby cities
Nearby zip codes
Other Highland Park Topics
