Welcome to 4517 Windsor Park Ln., a truly remarkable home nestled in the heart of Kilgore, Texas. This exceptional property seamlessly blends contemporary elegance with Southern charm, creating an inviting and sophisticated atmosphere that is sure to capture your heart. As you arrive, you'll be immediately drawn to the exquisite curb appeal of this home. Meticulous landscaping and a welcoming front porch create a sense of warmth and refined beauty, setting the tone for the impeccable craftsmanship found within. Step inside, and you'll be captivated by the open and luminous layout, thoughtfully designed to maximize natural light and foster a sense of seamless connectivity. The expansive living area is flooded with sunlight, creating a bright and inviting space that is perfect for both relaxation and entertaining. The tastefully appointed fireplace adds a touch of sophistication and serves as a focal point, further enhancing the ambiance. The spacious kitchen is any cook's delight, boasting high-end stainless steel appliances including a convection oven, custom cabinetry, and a generously sized center island. With its abundant counter space and modern conveniences, this culinary haven effortlessly combines style and functionality. A custom walk-in pantry complete with coffee bar is ideal for daily living. Adjacent to the kitchen, the dining area provides an intimate setting for meals or larger gatherings. The master suite is a private retreat, offering a serene and spacious haven for relaxation. Featuring a well-appointed en-suite bathroom with a luxurious, oversized walk-in shower, and elegant dual vanities, this sanctuary provides the perfect environment for unwinding after a long day. The walk-in closet offers ample storage space and ensures that your belongings are neatly organized. Additional bedrooms are equally well-designed, each showcasing its own unique charm and character. The outdoor area is equally captivating, with a sprawling backyard that invites you to enjoy the beautiful Texas weather. A covered patio provides an ideal setting for dining or simply savoring a quiet moment amidst the tranquil surroundings. The meticulously landscaped grounds offer a sense of privacy and create a serene space for relaxation and recreation. Located in the sought-after Windsor Park neighborhood, this home offers a desirable combination of peaceful living and convenient access to local amenities. Explore the nearby shopping, dining, and entertainment options, or embark on an adventure to discover the natural beauty of the surrounding area. This home features a generator, premium appliances including a convection oven, custom walk-in pantry complete with dedicated coffee station, XL windows, tankless water heater, foam insulated attic, Extended driveway, XL garage with epoxy floor, an extended back porch and so much more! Don't miss the opportunity to make 4517 Windsor Park Ln. your own. Embrace a lifestyle of elegance, comfort, and Southern charm. Schedule your private tour today and experience firsthand the allure and timeless appeal of this exceptional residence.
Sold
Price Unknown
4517 Windsor Park Ln, Kilgore, TX 75662
4beds
1,956sqft
Single Family Residence
Built in 2022
0.73 Acres Lot
$439,600 Zestimate®
$--/sqft
$2,706 Estimated rent
Home value
$439,600
$418,000 - $462,000
$2,706/mo
Zestimate® history
Owner options
List your home for rent
$2,706/mo
Rent Zestimate®
Find your next renter with Zillow Rental Manager. Plus, with online applications, you can quickly screen prospective tenants – for free.
$2,706/mo
Rent Zestimate®
Refinance and save
$300/mo
Est. payment
Refinancing to a lower rate could help reduce your monthly payments and save thousands over the life of the loan.
$300/mo
Est. payment
Explore your selling options
Work with a Zillow partner agent
Leverage their expertise and Zillow's premium Showcase listings to get your home seen by more buyers.
Get startedList with your own agent
Get your home in front of millions of buyers by listing it on Zillow.
Learn how to do itSell it yourself
Take full control of how buyers see your home on Zillow by listing For Sale by Owner (FSBO).
List your homeWhat's special
Modern conveniencesExtended drivewayMeticulously landscaped groundsSprawling backyardHigh-end stainless steel appliancesOversized walk-in showerCustom walk-in pantry
Zillow last checked:
Listing updated:
Listed by:
Dawn M Sims 903-220-8400,
Texas Real Estate Executives - Longview
Bought with:
Ronnie Godfrey
BOLD Real Estate Group
Source: LGVBOARD,MLS#: 20233574
Facts & features
Interior
Bedrooms & bathrooms
- Bedrooms: 4
- Bathrooms: 2
- Full bathrooms: 2
Rooms
- Room types: 1 Living Area
Bedroom
- Features: Master Bedroom Split, Walk-In Closet(s)
Bathroom
- Features: Shower Only, Shower/Tub, Walk-In Closet(s), Tile Counters, Granite Counters
Heating
- Central Gas
Cooling
- Central Electric
Appliances
- Included: Gas Range/Oven, Microwave, Dishwasher, Disposal, Tankless Water Heater
- Laundry: Laundry Room
Features
- Bookcases, Ceiling Fan(s), Pantry, Granite Counters, Ceiling Fans, High Speed Internet, Eat-in Kitchen
- Windows: Shades/Blinds, Blinds
- Has fireplace: Yes
- Fireplace features: Wood Burning, Gas Log
Interior area
- Total structure area: 1,956
- Total interior livable area: 1,956 sqft
Property
Parking
- Total spaces: 2
- Parking features: Garage, Garage Faces Side, Attached, Rear/Side Entry, Concrete
- Attached garage spaces: 2
- Has uncovered spaces: Yes
Features
- Levels: One
- Stories: 1
- Patio & porch: Patio, Covered
- Exterior features: Auto Sprinkler, Rain Gutters
- Pool features: None
- Fencing: Wood,Partial
Lot
- Size: 0.73 Acres
- Dimensions: 726x230
- Features: Landscaped
- Topography: Level
- Residential vegetation: None
Details
- Additional structures: None
- Parcel number: 1184190
Construction
Type & style
- Home type: SingleFamily
- Architectural style: Traditional
- Property subtype: Single Family Residence
Materials
- Brick
- Foundation: Slab
- Roof: Composition,Ridge Vent
Condition
- Year built: 2022
Utilities & green energy
- Gas: Gas
- Sewer: Public Sewer
- Water: City
- Utilities for property: Electricity Available
Community & HOA
Community
- Security: Smoke Detector(s)
- Subdivision: Windsor Park
HOA
- Has HOA: Yes
- HOA fee: $300 annually
Location
- Region: Kilgore
Financial & listing details
- Tax assessed value: $430,300
- Annual tax amount: $7,248
- Date on market: 9/19/2025
- Listing terms: Cash,FHA,Conventional,VA Loan,Must Qualify,Credit
- Exclusions: personal
- Road surface type: Paved, Asphalt
Price history
| Date | Event | Price |
|---|---|---|
| 8/9/2023 | Sold | -- |
Source:  LGVBOARD #20233574 Report a problem LGVBOARD #20233574 Report a problem | ||
| 6/23/2023 | Listed for sale | $399,999$204/sqft |
Source: LGVBOARD #20233574 Report a problem | ||
Public tax history
| Year | Property taxes | Tax assessment |
|---|---|---|
| 2025 | $7,283 +9.9% | $430,300 +14.2% |
| 2024 | $6,628 +12.8% | $376,650 +9.3% |
| 2023 | $5,874 +83.4% | $344,662 +162.7% |
| 2022 | $3,203 +1169.3% | $131,220 +1092.9% |
| 2021 | $252 -6.1% | $11,000 -9.8% |
| 2020 | $269 +10.2% | $12,200 +10.9% |
| 2019 | $244 +6.6% | $11,000 +10% |
| 2018 | $229 | $10,000 |
| 2017 | $229 +1.5% | $10,000 |
| 2016 | $225 +1.5% | $10,000 |
| 2015 | $222 | $10,000 |
| 2014 | -- | $10,000 |
Find assessor info on the county website
Neighborhood: 75662
Nearby homes
- $42,400-- bd-- ba-- sqft4515 Windsor Park Ln, Kilgore, TX 75662Off Market
- $--4 bd2 ba2.1k sqft4519 Windsor Park Ln, Kilgore, TX 75662Sold
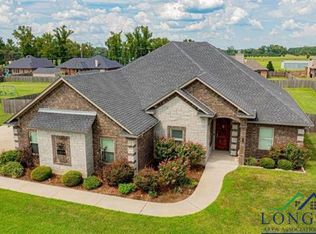
- $246,200-- bd2 ba1.3k sqft4520 Airport Rd, Kilgore, TX 75662Off Market
- $--3 bd2 ba1.5k sqft4522 Airport Rd, Kilgore, TX 75662Sold
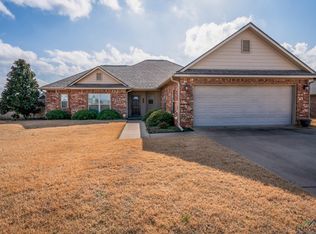
- $290,500-- bd2 ba1.7k sqft4516 Airport Rd, Kilgore, TX 75662Off Market
- $534,1200.733 Acres4513 Windsor Park Ln, Kilgore, TX 75662Off Market
- $--4 bd2 ba2.2k sqft4521 Windsor Park Ln, Kilgore, TX 75662Sold
- $285,3003 bd2 ba1.7k sqft4524 Airport Rd, Kilgore, TX 75662Off Market
Nearby schools
GreatSchools rating
- 4/10Kilgore Intermediate SchoolGrades: 4-5Distance: 3.7 mi
- 4/10Kilgore Middle SchoolGrades: 6-8Distance: 4.3 mi
- 3/10Kilgore High SchoolGrades: 9-12Distance: 3.4 mi
Schools provided by the listing agent
- District: Kilgore
Source: LGVBOARD. This data may not be complete. We recommend contacting the local school district to confirm school assignments for this home.
- Texas
- Gregg County
- Kilgore
- 75662
- 4517 Windsor Park Ln
Nearby cities
Nearby neighborhoods
Nearby zip codes
Other Kilgore Topics
