Move in ready 5 bedroom, 3 bath home offering 2,504 square feet of comfortable living space in a desirable Antelope neighborhood with no HOA! This well maintained home features newer flooring, spacious formal living and dining areas, and an open concept kitchen overlooking the inviting family room, creating the perfect space for everyday living and entertaining. All five bedrooms are located upstairs, including a spacious primary suite with an ensuite bathroom and generous closet space. Step outside to enjoy a beautifully landscaped backyard designed for low-maintenance living, featuring extensive concrete surrounding the home and backyard, a large patio ideal for entertaining, flower beds that enhance the curb appeal, and a professionally installed drainage system. The side yard offers potential RV or boat access.Additional highlights include a 3-car garage, indoor laundry room, abundant storage, and a functional floor plan designed for today's lifestyle. Conveniently located near parks, shopping, restaurants, schools, and major commuter routes, this home offers the perfect combination of space, comfort, and convenience. Clean, spacious, and truly move in ready don't miss this exceptional opportunity!
Closed
Zestimate®
$605,000
4517 Winje Dr, Antelope, CA 95843
5beds
2,504sqft
Single Family Residence
Built in 2003
5,776 Square Feet Lot
$605,000 Zestimate®
$242/sqft
$3,369 Estimated rent
Home value
$605,000
$557,000 - $659,000
$3,369/mo
Zestimate® history
Owner options
List your home for rent
$3,369/mo
Rent Zestimate®
Find your next renter with Zillow Rental Manager. Plus, with online applications, you can quickly screen prospective tenants – for free.
$3,369/mo
Rent Zestimate®
Refinance and save
$4,110/mo
Est. payment
Refinancing to a lower rate could help reduce your monthly payments and save thousands over the life of the loan.
$4,110/mo
Est. payment
Explore your selling options
Work with a Zillow partner agent
Leverage their expertise and Zillow's premium Showcase listings to get your home seen by more buyers.
Get startedList with your own agent
Get your home in front of millions of buyers by listing it on Zillow.
Learn how to do itSell it yourself
Take full control of how buyers see your home on Zillow by listing For Sale by Owner (FSBO).
List your homeWhat's special
Newer flooringProfessionally installed drainage systemAbundant storageClean spaciousIndoor laundry room
Zillow last checked:
Listing updated:
Listed by:
Gerardo Belmontes DRE #01976122 530-713-6981,
LPT Realty, Inc
Bought with:
Fawad Osmani, DRE #02067478
American Realty & Financial Group
Source: MetroList Services of CA,MLS#: 226091030Originating MLS: MetroList Services, Inc.
Facts & features
Interior
Bedrooms & bathrooms
- Bedrooms: 5
- Bathrooms: 3
- Full bathrooms: 3
Dining room
- Features: Breakfast Nook, Dining/Family Combo
Kitchen
- Features: Breakfast Area, Pantry Cabinet, Granite Counters, Kitchen Island
Heating
- Central
Cooling
- Ceiling Fan(s), Central Air
Appliances
- Laundry: Inside
Features
- Flooring: Vinyl
- Has fireplace: No
Interior area
- Total interior livable area: 2,504 sqft
Property
Parking
- Total spaces: 3
- Parking features: Attached, RV Possible, Garage Faces Front
- Attached garage spaces: 3
Lot
- Size: 5,776 Square Feet
- Features: Landscape Back, Landscape Front, Low Maintenance
Details
- Parcel number: 20318100650000
- Zoning: R1
- Special conditions: Standard
Construction
Type & style
- Home type: SingleFamily
- Architectural style: Contemporary,Spanish
- Property subtype: Single Family Residence
Materials
- Stucco, Wood
- Foundation: Slab
- Roof: Tile
Condition
- Year built: 2003
Utilities & green energy
- Electric: 220 Volts in Laundry
- Sewer: Public Sewer
- Water: Public
- Utilities for property: Public
Community & HOA
Location
- Region: Antelope
Financial & listing details
- Price per square foot: $242/sqft
- Tax assessed value: $329,143
- Price range: $605K - $605K
- Date on market: 7/22/2026
Price history
| Date | Event | Price |
|---|---|---|
| 10/5/2026 | Sold | $605,000-5.5%$242/sqft |
Source: MetroList Services of CA #226091030 Report a problem | ||
| 9/2/2026 | Pending sale | $639,900$256/sqft |
Source: MetroList Services of CA #226091030 Report a problem | ||
| 8/5/2026 | Price change | $639,900-1.6%$256/sqft |
Source: MetroList Services of CA #226091030 Report a problem | ||
| 7/28/2026 | Price change | $650,000-2.3%$260/sqft |
Source: MetroList Services of CA #226091030 Report a problem | ||
| 7/22/2026 | Listed for sale | $665,000+166%$266/sqft |
Source: MetroList Services of CA #226091030 Report a problem | ||
| 12/24/2009 | Sold | $250,000-20.3%$100/sqft |
Source: Public Record Report a problem | ||
| 4/14/2003 | Sold | $313,500$125/sqft |
Source: Public Record Report a problem | ||
Public tax history
| Year | Property taxes | Tax assessment |
|---|---|---|
| 2026 | -- | $329,143 +2% |
| 2025 | $3,502 +2.3% | $322,690 +2% |
| 2024 | $3,423 -18.4% | $316,364 +2% |
| 2023 | $4,196 +0.5% | $310,161 +2% |
| 2022 | $4,177 +0.1% | $304,080 +2% |
| 2021 | $4,171 +1.2% | $298,119 +1% |
| 2020 | $4,122 +1.7% | $295,063 +2% |
| 2019 | $4,053 +3.6% | $289,279 +2% |
| 2018 | $3,913 +1.7% | $283,608 +2% |
| 2017 | $3,847 +2.7% | $278,048 +2% |
| 2016 | $3,745 +3.9% | $272,597 +1.5% |
| 2015 | $3,603 | $268,503 +2% |
| 2014 | $3,603 | $263,244 +0.5% |
| 2013 | -- | $262,055 +17.4% |
| 2012 | -- | $223,246 -6% |
| 2011 | -- | $237,498 -5% |
| 2010 | -- | $250,000 -27.6% |
| 2008 | -- | $345,364 +2% |
| 2007 | -- | $338,593 +2% |
| 2006 | -- | $331,955 +2% |
| 2005 | -- | $325,447 +2% |
| 2004 | -- | $319,067 +1273.7% |
| 2003 | -- | $23,226 +2% |
| 2002 | -- | $22,771 +2% |
| 2001 | -- | $22,325 |
Find assessor info on the county website
Neighborhood: 95843
Nearby homes
- $536,7003 bd2 ba2.5k sqft4521 Winje Dr, Antelope, CA 95843Off Market
- $569,1005 bd3 ba2.3k sqft4513 Winje Dr, Antelope, CA 95843Off Market
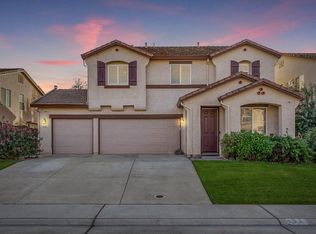
- $593,2005 bd2 ba2.5k sqft4525 Winje Dr, Antelope, CA 95843Off Market
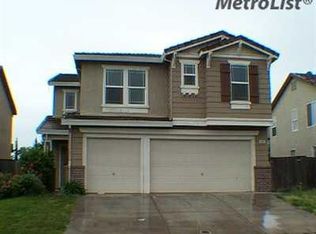
- $611,8005 bd3 ba2.9k sqft4221 Winje Dr, Antelope, CA 95843Off Market
- $533,4003 bd2 ba2.2k sqft4225 Winje Dr, Antelope, CA 95843Off Market
- $607,3004 bd3 ba2.9k sqft4509 Winje Dr, Antelope, CA 95843Off Market
- $676,5005 bd3 ba3.7k sqft4219 Winje Dr, Antelope, CA 95843Off Market
- $587,0005 bd3 ba2.3k sqft4516 Winje Dr, Antelope, CA 95843Sold
Nearby schools
GreatSchools rating
- 6/10Barrett Ranch Elementary SchoolGrades: K-5Distance: 0.4 mi
- 7/10Antelope Crossing Middle SchoolGrades: 6-8Distance: 1.1 mi
- 8/10Antelope High SchoolGrades: 9-12Distance: 0.3 mi
Get a cash offer in 3 minutes
Find out how much your home could sell for in as little as 3 minutes with a no-obligation cash offer.
Estimated market value
$605,000
Get a cash offer in 3 minutes
Find out how much your home could sell for in as little as 3 minutes with a no-obligation cash offer.
Estimated market value
$605,000
- California
- Sacramento County
- Antelope
- 95843
- 4517 Winje Dr
