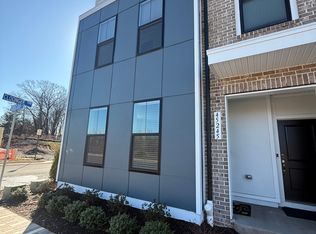
The low-maintenance Rosslyn floor plan boasts two primary access points: the front entry and the private entry from the rear 1-car garage. The rear kitchen features a generous pantry and a peninsula island that offers a great vantage point to overlook the spacious front great room, which is conveniently located next to the powder room. The owner's suite is a highlight, featuring two separate walk-in closets, an en suite bathroom with a dual sink vanity, walk-in shower with seat and private water closet. Additionally, the second floor includes two generously sized secondary bedrooms, a full bathroom with a dual sink vanity, a conveniently placed laundry area, and a large walk-in storage area to meet all your storage needs.
This property is not currently displayed as for sale or rent on Zillow. This may be different from what's on other websites or public sources.