Skip main navigation
Sold for $340,000
  • $340,000

    4518 71st Pl, Urbandale, IA 50322

    3beds
    1,392sqft
    Single Family Residence
    Built in 1973
    0.49 Acres Lot
    $324,300 Zestimate®
    $244/sqft
    $1,875 Estimated rent

    Home value

    $324,300

    $305,000 - $344,000

    $1,875/mo

    Zestimate® history
    Loading
    Loading...

    Owner options

    List your home for rent

    $1,875/mo

    Rent Zestimate®

    Find your next renter with Zillow Rental Manager. Plus, with online applications, you can quickly screen prospective tenants – for free.

    Learn more

    $1,875/mo

    Rent Zestimate®

    Refinance and save

    $2,271/mo

    Est. payment

    Refinancing to a lower rate could help reduce your monthly payments and save thousands over the life of the loan.

    See today's rates

    $2,271/mo

    Est. payment

    Explore your selling options

    Work with a Zillow partner agent

    Leverage their expertise and Zillow's premium Showcase listings to get your home seen by more buyers.

    Get started

    List with your own agent

    Get your home in front of millions of buyers by listing it on Zillow.

    Learn how to do it

    Sell it yourself

    Take full control of how buyers see your home on Zillow by listing For Sale by Owner (FSBO).

    List your home

    What's special

    Cozy breakfast areaWet barFinished lower levelAmple storageBonus room optionsFlexible rec roomAcross from jaycee park
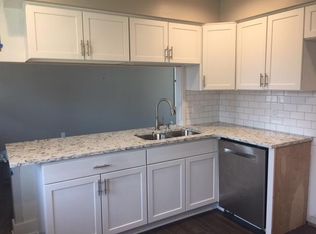
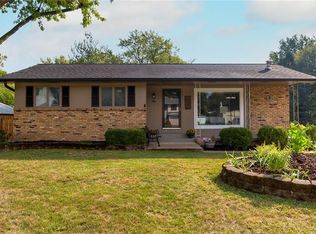
    Discover the perfect blend of LOCATION, CONDITION & PRICE with this updated Urbandale RANCH! Across from Jaycee Park, (SWAIM Appraised, REMER Quality Inspection complete) for you to enjoy stunning views & benefits of a LARGE, mature-treed lot, creating a peaceful, parklike setting. Inside, the kitchen boasts oak cabinets incl. pantry, granite counters, tile backsplash & cozy breakfast area. The primary suite features a 3/4 bathroom & tile shower, all bathrooms shine with granite counters. A FINISHED Lower Level is an entertainer's dream with a family room, built-in cabinets, wet bar, full-sized refrigerator, and a flexible rec room. BONUS room options abound for office, exercise, or hobbies. More recent updates include the KITCHEN, BATHS, ROOF, FURNACE, CENTRAL AIR & rear COMPOSITE deck. Additional features: trash compactor, air filter system, ample storage & an OVERSIZED Garage with Shop potential. Neighborhood schools ALL nearby. Don't miss this rare opportunity, your new home awaits!

    Zillow last checked:

    Listing updated:

    Listed by:

    Barry Hesse 515-249-0084,

    RE/MAX Concepts

    Bought with:

    Erin Kamp

    RE/MAX Precision

    Source: DMMLS,MLS#: 709379MLS LogoOriginating MLS: Des Moines Area Association of REALTORS

    Facts & features

    Interior

    Bedrooms & bathrooms
    • Bedrooms: 3
    • Bathrooms: 2
    • Full bathrooms: 1
    • 3/4 bathrooms: 1
    • Main level bedrooms: 3
    Heating
    • Forced Air, Gas, Natural Gas
    Cooling
    • Central Air
    Appliances
    • Included: Dryer, Dishwasher, Microwave, Refrigerator, See Remarks, Stove, Washer
    Features
    • Wet Bar, Separate/Formal Dining Room, Eat-in Kitchen, See Remarks, Cable TV, Window Treatments
    • Flooring: Carpet, Tile, Vinyl
    • Basement: Crawl Space,Finished,Unfinished
    Interior area
    • Total structure area: 1,392
    • Total interior livable area: 1,392 sqft
    • Finished area below ground: 576

    Property

    Parking
    • Total spaces: 2
    • Parking features: Detached, Garage, Two Car Garage
    • Garage spaces: 2
    Features
    • Patio & porch: Open, Patio
    • Exterior features: Patio, Storage
    Lot
    • Size: 0.49 Acres
    • Dimensions: 80 x 131
    • Features: Cul-De-Sac
    Details
    • Additional structures: Storage
    • Parcel number: 31203054056000
    • Zoning: R-1

    Construction

    Type & style
    • Home type: SingleFamily
    • Architectural style: Mid-Century Modern,Ranch
    • Property subtype: Single Family Residence
    Materials
    • Brick, Frame, Metal Siding
    • Foundation: Block
    • Roof: Asphalt,Shingle
    Condition
    • Year built: 1973

    Utilities & green energy

    • Sewer: Public Sewer
    • Water: Public

    Community & neighborhood

    Security
    • Security features: Smoke Detector(s)
    Location
    • Region: Urbandale

    Other

    Other facts
    • Listing terms: Cash,Conventional
    • Road surface type: Concrete

    Price history

    DateEventPrice
    1/27/2025Sold$340,000-2.9%$244/sqft
    Source: DMMLS #709379 Report a problem
    1/2/2025Pending sale$350,000$251/sqft
    Source: DMMLS #709379 Report a problem
    12/26/2024Listed for sale$350,000$251/sqft
    Source: DMMLS #709379 Report a problem

    Public tax history

    YearProperty taxesTax assessment
    2025$5,344 +8.6%$304,200 +5.2%
    2024$4,922 +4.5%$289,200
    2023$4,708 +1.2%$289,200 +26.7%
    2022$4,652 +3.4%$228,300
    2021$4,498 +1.8%$228,300 +8.8%
    2020$4,418 +5.1%$209,900
    2019$4,204 +3.9%$209,900 +9.7%
    2018$4,046 $191,300
    2017$4,046 +10.4%$191,300 +9.1%
    2016$3,666 $175,400
    2015$3,666 +12.7%$175,400 +8.6%
    2014$3,254 $161,500
    2013-- $161,500 -0.2%
    2012-- $161,800
    2011-- $161,800 -0.3%
    2010-- $162,300
    2009-- $162,300 +3%
    2008-- $157,600
    2007-- $157,600 +1.2%
    2006-- $155,700
    2005-- $155,700 +8.9%
    2003-- $143,020 -4.3%
    2002-- $149,440
    2001-- $149,440

    Find assessor info on the county website

    Neighborhood: 50322

    Nearby schools

    GreatSchools rating
    Schools provided by the listing agent
    • District: Urbandale

    Source: DMMLS. This data may not be complete. We recommend contacting the local school district to confirm school assignments for this home.

    Get pre-qualified for a loan
    At Zillow Home Loans, we can pre-qualify you in as little as 5 minutes with no impact to your credit score.

    An equal housing lender. NMLS #10287.

    Sell for more on Zillow
    Get a Zillow Showcase℠ listing at no additional cost and you could sell for .
    $324,300
    2% more
    +$6,486
    With Zillow Showcase(estimated)
    $330,786