Skip main navigation
For sale
  • Price cut: $10K (6/11)
    $330,000

    4518 84th St, Urbandale, IA 50322

    3beds
    1,280sqft
    : 
    Loading
    Get pre-qualified
    Single Family Residence
    Built in 1980
    5,532 Square Feet Lot
    $324,900 Zestimate®
    $258/sqft
    $-- HOA

    What's special

    Mature treesUpdated lightingUpdated kitchenGranite countertopsInviting curb appealFenced backyardNewer windows
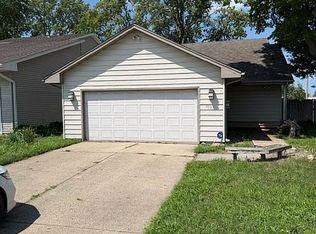
    Welcome home to this beautifully updated ranch tucked into an established Urbandale neighborhood with convenient access to parks, shopping, dining, and interstate travel. From the moment you arrive, you’ll appreciate the inviting curb appeal, mature trees, and welcoming front entry. Step inside to discover a bright, open main living area featuring updated lighting, newer windows, and warm flooring that flows throughout the main spaces. The updated kitchen serves as the heart of the home with granite countertops, refreshed cabinetry, stainless steel appliances, and an oversized center island perfect for gathering and entertaining. The spacious living and dining areas connect seamlessly and lead into a stunning enclosed porch filled with natural light, offering the perfect place to relax year-round while overlooking the backyard and large deck. The main level also includes 3 comfortable bedrooms and updated bathrooms with modern finishes. The partially finished lower level offers additional living space along with unfinished space ready for storage, a workshop area, or future additional finish. Major updates provide peace of mind including updated plumbing, updated lighting, newer windows, gutter guards, updated roof, and a new furnace heat exchanger with warranty. Attached 2-car garage and fenced backyard complete this move-in ready home.
    45 days
    |
    712
    |
    50
    |

    Zillow last checked:

    Listing updated:

    Listed by:

    Darson Grantham (641)745-0156,

    Keller Williams Realty GDM,

    Donald Hughes 815-713-5235,

    Keller Williams Realty GDM

    Source: DMMLS,MLS#: 741057MLS LogoOriginating MLS: Des Moines Area Association of REALTORS

    Loading...

      Facts & features

      Interior

      Bedrooms & bathrooms
      • Bedrooms: 3
      • Bathrooms: 2
      • Full bathrooms: 1
      • 3/4 bathrooms: 1
      • Main level bedrooms: 3
      Heating
      • Forced Air, Gas, Natural Gas
      Cooling
      • Central Air
      Appliances
      • Included: Dryer, Dishwasher, Microwave, Refrigerator, Stove, Washer
      • Laundry: Main Level
      Features
      • Flooring: Hardwood
      • Basement: Partially Finished
      • Number of fireplaces: 1
      • Fireplace features: Wood Burning
      Interior area
      • Total structure area: 1,280
      • Total interior livable area: 1,280 sqft
      • Finished area below ground: 300

      Property

      Parking
      • Total spaces: 2
      • Parking features: Attached, Garage, Two Car Garage
      • Attached garage spaces: 2
      Features
      • Stories: 1
      • Patio & porch: Covered, Deck, Patio
      • Exterior features: Deck, Patio
      Lot
      • Size: 5,532 Square Feet
      • Dimensions: 45 x 122
      Details
      • Parcel number: 31202352603000
      • Zoning: PUD

      Construction

      Type & style
      • Home type: SingleFamily
      • Architectural style: Ranch
      • Property subtype: Single Family Residence
      Materials
      • Wood Siding
      • Foundation: Poured
      • Roof: Asphalt,Shingle
      Condition
      • Year built: 1980

      Utilities & green energy

      • Sewer: Public Sewer
      • Water: Public

      Community & HOA

      HOA
      • Has HOA: No
      Location
      • Region: Urbandale

      Financial & listing details

      • Price per square foot: $258/sqft
      • Tax assessed value: $270,200
      • Annual tax amount: $4,688
      • Date on market: 5/22/2026
      • Cumulative days on market: 45 days
      • Listing terms: Cash,Conventional,FHA,VA Loan

        Estimated market value

        $324,900

        $309,000 - $341,000

        $1,804/mo

        Price history

        DateEventPrice
        6/11/2026Price change$330,000-2.9%$258/sqft
        Source: DMMLS #741057 Report a problem
        5/22/2026Listed for sale$340,000-1.4%$266/sqft
        Source: DMMLS #741057 Report a problem
        3/27/2026Listing removed$345,000$270/sqft
        Source: DMMLS #733323 Report a problem
        3/27/2026Pending sale$345,000$270/sqft
        Source: DMMLS #733323 Report a problem
        1/23/2026Listed for sale$345,000+29%$270/sqft
        Source: DMMLS #733323 Report a problem
        11/19/2021Sold$267,500$209/sqft
        Source: DMMLS #638794 Report a problem
        10/19/2021Pending sale$267,500$209/sqft
        Source: DMMLS #638794 Report a problem
        10/8/2021Listed for sale$267,500+54.2%$209/sqft
        Source: DMMLS #638794 Report a problem
        7/26/2018Sold$173,500+1635%$136/sqft
        Source: Agent Provided Report a problem
        5/29/1996Sold$10,000-90.7%$8/sqft
        Source: Agent Provided Report a problem
        9/29/1995Sold$108,000$84/sqft
        Source: Agent Provided Report a problem

        Public tax history

        YearProperty taxesTax assessment
        2025$4,460 +2.1%$270,200 +7.4%
        2024$4,368 +9.2%$251,600
        2023$4,000 +1.2%$251,600 +28.8%
        2022$3,952 +4.3%$195,300
        2021$3,790 +1.8%$195,300 +9.6%
        2020$3,722 +4.9%$178,200
        2019$3,548 +3.9%$178,200 +9.5%
        2018$3,414 $162,800
        2017$3,414 +9.7%$162,800 +8.4%
        2016$3,112 $150,200
        2015$3,112 +8.6%$150,200 +4.8%
        2014$2,866 $143,300
        2013-- $143,300 +0.4%
        2012-- $142,800
        2011-- $142,800 -1.7%
        2010-- $145,200
        2009-- $145,200
        2008-- $145,200
        2007-- $145,200 +8.5%
        2006-- $133,800
        2005-- $133,800 +7.1%
        2003-- $124,970 +7%
        2002-- $116,810
        2001-- $116,810

        Find assessor info on the county website

        Monthly payment

        Est. payment

        Payment breakdown

        Explore the cost of this home by adjusting the details. Changes won't be saved.
        All calculations are estimates and provided by Zillow, Inc. for informational purposes only. Actual amounts may vary.
        HOA fees may include property taxes on listings classified as Co-Ops. Contact the listing agent and/or owner for fee details.
        Mortgage interest rates are dependent on a number of factors, including credit score, down payment, and repayment length. Interest rate data provided by Zillow Group Marketplace, Inc. as of 1/1/1970 from various mortgage lenders with which we have lead or other similar arrangements; the Estimated Payment is an average of those rates.
        See how much you could borrow to make a competitive offer.

        Climate risks

        Neighborhood: 50322

        Getting around

        61 / 100
        Somewhat Walkable
        47 / 100
        Somewhat Bikeable

        Nearby schools

        GreatSchools rating
        Schools provided by the listing agent
        • District: Urbandale

        Source: DMMLS. This data may not be complete. We recommend contacting the local school district to confirm school assignments for this home.

        A local agent can set up tours, give advice and negotiate with sellers.

        Browse local experts

        Similar homes

        Skip to the end of the carouselSkip to the beginning of the carousel