Skip main navigation
Closed
  • $450,000

    4518 Appley Mead Ln, Charlotte, NC 28269

    4beds
    2,460sqft
    Single Family Residence
    Built in 1993
    0.25 Acres Lot
    $450,100 Zestimate®
    $183/sqft
    $2,383 Estimated rent

    Home value

    $450,100

    $423,000 - $477,000

    $2,383/mo

    Zestimate® history
    Loading
    Loading...

    Owner options

    List your home for rent

    $2,383/mo

    Rent Zestimate®

    Find your next renter with Zillow Rental Manager. Plus, with online applications, you can quickly screen prospective tenants – for free.

    Learn more

    $2,383/mo

    Rent Zestimate®

    Refinance and save

    $2,862/mo

    Est. payment

    Refinancing to a lower rate could help reduce your monthly payments and save thousands over the life of the loan.

    See today's rates

    $2,862/mo

    Est. payment

    Explore your selling options

    Work with a Zillow partner agent

    Leverage their expertise and Zillow's premium Showcase listings to get your home seen by more buyers.

    Get started

    List with your own agent

    Get your home in front of millions of buyers by listing it on Zillow.

    Learn how to do it

    Sell it yourself

    Take full control of how buyers see your home on Zillow by listing For Sale by Owner (FSBO).

    List your home

    What's special

    Fully fenced backyardConvenient half bathSpacious primary suiteCustom walk-in closetDouble vanityFull guest bathroomThree additional bedrooms
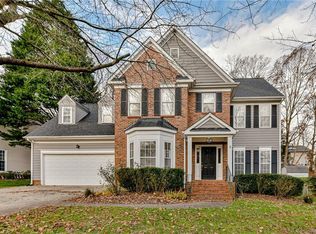
    Welcome to this beautifully updated 4-bedroom, 2.5-bath home in the sought-after Wellington community—where comfort, style, and convenience come together. Step inside to an inviting open floor plan on the main level, featuring durable LVP flooring and a versatile layout designed for everyday living and entertaining. The main floor includes a formal dining room, a flexible formal living room or home office, a spacious living room, and a bright kitchen with an eat-in area. A convenient half bath and a laundry/mud room just off the 2-car garage add to the home’s functionality. Enjoy outdoor living at its best with a large covered deck just off the kitchen—perfect for relaxing or hosting gatherings—overlooking a fully fenced backyard complete with an additional storage unit. Upstairs, retreat to the spacious primary suite featuring a beautifully updated ensuite bathroom with a large marble shower, tile flooring, double vanity, and a custom walk-in closet. Three additional bedrooms and a full guest bathroom provide plenty of space for family or guests. Major updates offer peace of mind, including HVAC systems replaced in 2021/2022, as well as updated windows, doors, and siding. Residents of Wellington enjoy fantastic community amenities, including a pool, tennis courts, and a playground. Ideally located just minutes from I-85, I-485, and I-77, with easy access to Northlake Mall, grocery stores, and a variety of dining options. Don’t miss out on this amazing home!

    Zillow last checked:

    Listing updated:

    Listed by:

    Brian Rogers brian.rogers@redfin.com,

    Redfin Corporation

    Bought with:

    John Martin

    Southern Homes of the Carolinas, Inc

    Source: Canopy MLS as distributed by MLS GRID,MLS#: 4362525MLS Logo

    Facts & features

    Interior

    Bedrooms & bathrooms
    • Bedrooms: 4
    • Bathrooms: 3
    • Full bathrooms: 2
    • 1/2 bathrooms: 1
    Primary bedroom
    • Level: Upper
    Bedroom s
    • Level: Upper
    Bedroom s
    • Level: Upper
    Bathroom half
    • Level: Main
    Bathroom full
    • Level: Upper
    Other
    • Level: Upper
    Breakfast
    • Level: Main
    Dining room
    • Level: Main
    Great room
    • Level: Main
    Kitchen
    • Level: Main
    Living room
    • Level: Main
    Utility room
    • Level: Main
    Heating
    • Forced Air, Natural Gas
    Cooling
    • Ceiling Fan(s), Central Air, Window Unit(s)
    Appliances
    • Included: Dishwasher, Disposal, Electric Range, Exhaust Fan, Gas Water Heater, Microwave, Oven, Plumbed For Ice Maker, Refrigerator, Self Cleaning Oven, Washer/Dryer
    • Laundry: Electric Dryer Hookup, Mud Room, Main Level, Washer Hookup
    Features
    • Attic Other, Pantry, Walk-In Closet(s)
    • Flooring: Laminate, Tile
    • Windows: Insulated Windows
    • Has basement: No
    • Attic: Other,Pull Down Stairs
    • Fireplace features: Great Room, Wood Burning, Other - See Remarks
    Interior area
    • Total structure area: 2,460
    • Total interior livable area: 2,460 sqft
    • Finished area above ground: 2,460
    • Finished area below ground: 0

    Property

    Parking
    • Total spaces: 2
    • Parking features: Driveway, Attached Garage, Garage Door Opener, Keypad Entry, Garage on Main Level
    • Attached garage spaces: 2
    • Has uncovered spaces: Yes
    Features
    • Levels: Two
    • Stories: 2
    • Patio & porch: Covered, Deck, Front Porch
    • Pool features: Community
    • Fencing: Back Yard,Fenced
    Lot
    • Size: 0.25 Acres
    Details
    • Additional structures: Shed(s)
    • Parcel number: 02743104
    • Zoning: N1-A
    • Special conditions: Standard
    • Other equipment: Network Ready

    Construction

    Type & style
    • Home type: SingleFamily
    • Architectural style: Traditional
    • Property subtype: Single Family Residence
    Materials
    • Brick Partial, Vinyl
    • Foundation: Slab
    Condition
    • New construction: No
    • Year built: 1993

    Utilities & green energy

    • Sewer: Public Sewer
    • Water: City

    Community & HOA

    Community
    • Features: Clubhouse, Playground, Recreation Area, Sidewalks, Street Lights, Tennis Court(s), Walking Trails
    • Subdivision: Wellington
    HOA
    • Has HOA: Yes
    • HOA fee: $176 quarterly
    • HOA name: Community Association Management
    • HOA phone: 704-565-5009
    Location
    • Region: Charlotte

    Financial & listing details

    • Price per square foot: $183/sqft
    • Tax assessed value: $397,800
    • Annual tax amount: $3,225
    • Date on market: 4/10/2026
    • Cumulative days on market: 1 day
    • Listing terms: Cash,Conventional,FHA,VA Loan
    • Road surface type: Concrete, Paved

    Price history

    DateEventPrice
    5/22/2026Sold$450,000-1.1%$183/sqft
    Source: Canopy MLS as distributed by MLS GRID #4362525 Report a problem
    4/10/2026Listed for sale$455,000+46.8%$185/sqft
    Source: Canopy MLS as distributed by MLS GRID #4362525 Report a problem
    1/8/2021Sold$310,000+210%$126/sqft
    Source: Public Record Report a problem
    6/28/2011Sold$100,000-33.3%$41/sqft
    Source: Public Record Report a problem
    3/9/2011Price change$149,900-3.2%$61/sqft
    Source: 5 Points Realty #986012 Report a problem
    2/23/2011Price change$154,900-6.1%$63/sqft
    Source: 5 Points Realty #986012 Report a problem
    1/31/2011Price change$164,900-2.9%$67/sqft
    Source: 5 Points Realty #986012 Report a problem
    1/19/2011Price change$169,900-2.9%$69/sqft
    Source: 5 Points Realty #986012 Report a problem
    1/8/2011Price change$174,900-5.4%$71/sqft
    Source: 5 Points Realty #986012 Report a problem
    12/24/2010Price change$184,900-7.5%$75/sqft
    Source: 5 Points Realty #986012 Report a problem
    11/20/2010Listed for sale$199,900$81/sqft
    Source: 5 Points Realty #986012 Report a problem

    Public tax history

    YearProperty taxesTax assessment
    2025$3,225 +1.9%$397,800
    2024$3,166 +3.6%$397,800
    2023$3,057 +19.9%$397,800 +58.4%
    2022$2,549 +0.4%$251,100
    2021$2,538 +0.3%$251,100
    2020$2,530 +0.6%$251,100
    2019$2,515 +5.7%$251,100 +42.8%
    2018$2,380 +2.2%$175,800
    2017$2,329 $175,800
    2016$2,329 $175,800
    2015$2,329 +0.4%$175,800
    2014$2,320 --
    2013-- $175,800
    2012-- $175,800
    2011-- $175,800 +1.7%
    2010-- $172,800
    2009-- $172,800
    2008-- $172,800
    2007-- $172,800
    2006-- $172,800
    2005-- $172,800
    2004-- $172,800
    2003-- $172,800 +4.5%
    2002-- $165,350
    2001-- $165,350
    2000-- $165,350
    Find assessor info on the county website

    Neighborhood: Prosperity Village

    Nearby schools

    GreatSchools rating
    Schools provided by the listing agent
    • Elementary: Croft Community
    • Middle: Ridge Road
    • High: Mallard Creek

    Source: Canopy MLS as distributed by MLS GRID. This data may not be complete. We recommend contacting the local school district to confirm school assignments for this home.

    Get a cash offer in 3 minutes
    Find out how much your home could sell for in as little as 3 minutes with a no-obligation cash offer.
    Estimated market value
    $450,100
    Get a cash offer in 3 minutes
    Find out how much your home could sell for in as little as 3 minutes with a no-obligation cash offer.
    Estimated market value
    $450,100