Back on the market due to no fault of seller, their loss is your gain! Full inspection report is ready for you, so you can buy with confidence. This 7-year-young ranch is move-in ready with 3 bedrooms, 2 baths, and over 1,600 sq. ft. of bright, open living space. Picture cozy nights in the spacious living room, weekend brunches in the stainless-steel kitchen with its giant pantry and gas stove, and laundry days made easy with the main-floor setup right off the garage. The primary suite? A true retreat with a walk-in closet, double sinks, soaking tub, and separate shower. Two more bedrooms and a chic hall bath mean plenty of space for guests, hobbies, or a home office. Downstairs, the walk-out lower level has 9-ft ceilings, a rough-in for another full bath, and endless potential for your dream rec room, gym, or theater. Recent updates like fresh landscaping and a newer garage door lift mean less to worry about and more time to enjoy your home. Tucked into a quiet Florissant neighborhood, this home is ready for its next chapter with YOU!
Closed
Listed by: Elevate Realty, LLC • Elena M Lucero • Contact: 314-936-4047
Bought with: Realty 360 Group
Price Unknown
4518 Behlmann Grove Pl, Florissant, MO 63034
3beds
1,600sqft
Single Family Residence
Built in 2018
7,840 Square Feet Lot
$301,700 Zestimate®
$--/sqft
$2,038 Estimated rent
Home value
$301,700
$278,000 - $326,000
$2,038/mo
Zestimate® history
Owner options
List your home for rent
$2,038/mo
Rent Zestimate®
Find your next renter with Zillow Rental Manager. Plus, with online applications, you can quickly screen prospective tenants – for free.
$2,038/mo
Rent Zestimate®
Refinance and save
Refinancing to a lower rate could help reduce your monthly payments and save thousands over the life of the loan.
Explore your selling options
Work with a Zillow partner agent
Leverage their expertise and Zillow's premium Showcase listings to get your home seen by more buyers.
Get startedList with your own agent
Get your home in front of millions of buyers by listing it on Zillow.
Learn how to do itSell it yourself
Take full control of how buyers see your home on Zillow by listing For Sale by Owner (FSBO).
List your homeWhat's special
Zillow last checked:
Listing updated:
Listed by:
Elena M Lucero 314-936-4047,
Elevate Realty, LLC
Bought with:
David Triggs, 2018038389
Realty 360 Group
Source: MARIS,MLS#: 25046298 Originating MLS: St. Louis Association of REALTORS
Originating MLS: St. Louis Association of REALTORSFacts & features
Interior
Bedrooms & bathrooms
- Bedrooms: 3
- Bathrooms: 2
- Full bathrooms: 2
- Main level bathrooms: 2
- Main level bedrooms: 3
Primary bedroom
- Features: Floor Covering: Carpeting
- Level: Main
- Area: 208
- Dimensions: 16x13
Bedroom 2
- Features: Floor Covering: Carpeting
- Level: Main
- Area: 132
- Dimensions: 12x11
Bedroom 3
- Features: Floor Covering: Carpeting
- Level: Main
- Area: 120
- Dimensions: 12x10
Dining room
- Features: Floor Covering: Luxury Vinyl Plank
- Level: Main
- Area: 140
- Dimensions: 14x10
Great room
- Features: Floor Covering: Luxury Vinyl Plank
- Level: Main
- Area: 280
- Dimensions: 20x14
Kitchen
- Features: Floor Covering: Luxury Vinyl Plank
- Level: Main
- Area: 160
- Dimensions: 16x10
Laundry
- Features: Floor Covering: Luxury Vinyl Plank
- Level: Main
Heating
- Forced Air, Natural Gas
Cooling
- Central Air, Electric
Appliances
- Included: Stainless Steel Appliance(s)
- Laundry: Main Level
Features
- Double Vanity, Eat-in Kitchen, High Ceilings, Kitchen/Dining Room Combo, Open Floorplan, Recessed Lighting, Soaking Tub, Tub
- Flooring: Carpet, Vinyl
- Doors: Sliding Doors, Storm Door(s)
- Basement: Full,Unfinished,Walk-Out Access
- Has fireplace: No
Interior area
- Total structure area: 1,600
- Total interior livable area: 1,600 sqft
- Finished area above ground: 1,600
Property
Parking
- Total spaces: 2
- Parking features: Driveway, Garage
- Attached garage spaces: 2
- Has uncovered spaces: Yes
Features
- Levels: One
- Patio & porch: None
- Fencing: None
Lot
- Size: 7,840 Square Feet
Details
- Parcel number: 06G520288
Construction
Type & style
- Home type: SingleFamily
- Architectural style: Colonial,Ranch
- Property subtype: Single Family Residence
Materials
- Vinyl Siding
- Roof: Architectural Shingle
Condition
- Year built: 2018
Utilities & green energy
- Sewer: Public Sewer
- Water: Public
- Utilities for property: Electricity Connected, Natural Gas Connected, Water Connected
Community & HOA
Community
- Subdivision: The Estates At Behlmann Farm Four
Location
- Region: Florissant
Financial & listing details
- Tax assessed value: $282,300
- Annual tax amount: $4,740
- Date on market: 7/10/2025
- Cumulative days on market: 47 days
- Listing terms: Cash,Conventional,FHA,VA Loan
- Electric utility on property: Yes
Price history
| Date | Event | Price |
|---|---|---|
| 9/3/2025 | Sold | -- |
Source:  MARIS #25046298 Report a problem MARIS #25046298 Report a problem | ||
| 9/3/2025 | Pending sale | $289,900$181/sqft |
Source: MARIS #25046298 Report a problem | ||
| 8/16/2025 | Contingent | $289,900$181/sqft |
Source: MARIS #25046298 Report a problem | ||
| 8/12/2025 | Listed for sale | $289,900$181/sqft |
Source: MARIS #25046298 Report a problem | ||
| 8/7/2025 | Contingent | $289,900$181/sqft |
Source: MARIS #25046298 Report a problem | ||
| 7/30/2025 | Price change | $289,900-3.4%$181/sqft |
Source: MARIS #25046298 Report a problem | ||
| 7/24/2025 | Price change | $300,000-4.8%$188/sqft |
Source: MARIS #25046298 Report a problem | ||
| 7/18/2025 | Price change | $315,000-3.1%$197/sqft |
Source: MARIS #25046298 Report a problem | ||
| 7/11/2025 | Listed for sale | $325,000+30%$203/sqft |
Source: MARIS #25046298 Report a problem | ||
| 4/28/2023 | Sold | -- |
Source: MARIS #23015763 Report a problem | ||
| 3/29/2023 | Pending sale | $250,000$156/sqft |
Source: MARIS #23015763 Report a problem | ||
| 3/24/2023 | Listed for sale | $250,000$156/sqft |
Source: MARIS #23015763 Report a problem | ||
| 1/28/2019 | Sold | -- |
Source: Public Record Report a problem | ||
Public tax history
| Year | Property taxes | Tax assessment |
|---|---|---|
| 2025 | $4,566 -3.7% | $53,640 +2.1% |
| 2024 | $4,740 +0.4% | $52,560 |
| 2023 | $4,723 +14.2% | $52,560 +28.4% |
| 2022 | $4,135 +5.7% | $40,940 |
| 2021 | $3,912 -1% | $40,940 +6.3% |
| 2020 | $3,952 +1049.7% | $38,530 +599.3% |
| 2019 | $344 | $5,510 +74.9% |
| 2017 | $344 +0.1% | $3,150 +200% |
| 2016 | $343 +195.2% | $1,050 |
| 2015 | $116 | $1,050 +61.5% |
| 2014 | $116 +64.6% | $650 |
| 2013 | $71 | $650 -82.8% |
| 2012 | -- | $3,780 |
| 2011 | -- | $3,780 -37.8% |
| 2010 | $603 +5.8% | $6,080 |
| 2009 | $570 +11.7% | $6,080 |
| 2008 | $510 -31% | $6,080 |
| 2007 | $739 | $6,080 -26.5% |
| 2006 | $739 +2.4% | $8,270 |
| 2005 | $722 | $8,270 |
Find assessor info on the county website
Neighborhood: 63034
Nearby homes
- $337,0003 bd2 ba2.2k sqft4522 Behlmann Grove Pl, Florissant, MO 63034Off Market
- $--3 bd2 ba1.3k sqft4514 Behlmann Grove Pl, Florissant, MO 63034Sold
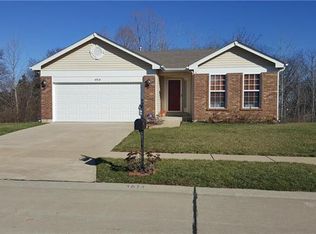
- $315,7004 bd4 ba2k sqft4519 Behlmann Grove Pl, Florissant, MO 63034Off Market
- $345,8003 bd2 ba2.4k sqft4523 Behlmann Grove Pl, Florissant, MO 63034Off Market
- $363,0004 bd2 ba2.9k sqft4526 Behlmann Grove Pl, Florissant, MO 63034Off Market
- $371,5004 bd2 ba2.8k sqft4515 Behlmann Grove Pl, Florissant, MO 63034Off Market
- $376,9004 bd3 ba2.8k sqft4527 Behlmann Grove Pl, Florissant, MO 63034Off Market
- $--4 bd3 ba2.1k sqft4510 Behlmann Grove Pl, Florissant, MO 63034Sold
Nearby schools
GreatSchools rating
- 2/10Jamestown Elementary SchoolGrades: PK-5Distance: 0.9 mi
- 4/10Central Middle SchoolGrades: 6-8Distance: 1.4 mi
- 2/10Hazelwood Central High SchoolGrades: 9-12Distance: 2.9 mi
Schools provided by the listing agent
- Elementary: Jamestown Elem.
- Middle: Central Middle
- High: Hazelwood Central High
Source: MARIS. This data may not be complete. We recommend contacting the local school district to confirm school assignments for this home.
Get a cash offer in 3 minutes
Find out how much your home could sell for in as little as 3 minutes with a no-obligation cash offer.
Estimated market value
$301,700
Get a cash offer in 3 minutes
Find out how much your home could sell for in as little as 3 minutes with a no-obligation cash offer.
Estimated market value
$301,700
- Missouri
- Saint Louis County
- Florissant
- 63034
- 4518 Behlmann Grove Pl
Nearby cities
Nearby zip codes
Other Florissant Topics
