Welcome to this stunning custom-built ranch in the highly sought-after Eastwicke Farms neighborhood. Meticulously maintained and designed for luxury and accessibility, this home combines timeless elegance, thoughtful design, and modern comfort. A pair of grand double entry doors opens to an inviting foyer and elegant formal dining room with a statement light fixture. Luxury laminate flooring flows throughout the main living areas, including a spacious great room with a tray ceiling and abundant natural light. The adjacent chef’s kitchen features maple cabinetry, granite countertops, stainless steel appliances, and a large island with seating for three. A two-sided fireplace warms both the kitchen and the sunroom, which is filled with windows and offers beautiful views of the backyard — complete with a paver patio, custom waterfall, and lush outdoor space. A covered patio accessed directly from the kitchen provides the perfect spot for outdoor dining or quiet relaxation. The backyard oasis is designed for enjoyment and entertaining, showcasing a paver patio with a custom waterfall, aluminum fencing, and green space ideal for gardening or outdoor activities. The primary suite is a true retreat, featuring two walk-in closets with built-in organizers and a spa-style bath with dual vanities and a zero-threshold walk-in shower with built-in seat. Two additional bedrooms, a full bath, half bath, laundry room, and 2-car garage complete the main level. A centrally located elevator ensures seamless access to the finished lower level, which includes a large recreation room, a bedroom with full bath, a bonus room with cedar closet, ample storage, and walk-out access.
Blending sophisticated design, functional accessibility, and versatile living spaces, this exceptional property offers the perfect combination of comfort, convenience, and refined style — a true forever home designed to exceed expectations.
Closed
$567,000
4518 Berry Hl, Stow, OH 44224
4beds
4,155sqft
Single Family Residence
Built in 2018
0.37 Acres Lot
$605,700 Zestimate®
$136/sqft
$4,636 Estimated rent
Home value
$605,700
$569,000 - $648,000
$4,636/mo
Zestimate® history
Owner options
List your home for rent
$4,636/mo
Rent Zestimate®
Find your next renter with Zillow Rental Manager. Plus, with online applications, you can quickly screen prospective tenants – for free.
$4,636/mo
Rent Zestimate®
Refinance and save
$4,237/mo
Est. payment
Refinancing to a lower rate could help reduce your monthly payments and save thousands over the life of the loan.
$4,237/mo
Est. payment
Explore your selling options
Work with a Zillow partner agent
Leverage their expertise and Zillow's premium Showcase listings to get your home seen by more buyers.
Get startedList with your own agent
Get your home in front of millions of buyers by listing it on Zillow.
Learn how to do itSell it yourself
Take full control of how buyers see your home on Zillow by listing For Sale by Owner (FSBO).
List your homeWhat's special
Two-sided fireplaceLarge islandLush outdoor spaceRecreation roomBonus roomCustom waterfallPrimary suite
Zillow last checked:
Listing updated:
Listed by:
Tina L White 330-388-7721 tina.white@exprealty.com,
EXP Realty, LLC.
Bought with:
Tonya S McCulley, 2016000139
Berkshire Hathaway HomeServices Professional Realty
Source: MLS Now,MLS#: 5166067 Originating MLS: Akron Cleveland Association of REALTORS
Originating MLS: Akron Cleveland Association of REALTORSFacts & features
Interior
Bedrooms & bathrooms
- Bedrooms: 4
- Bathrooms: 5
- Full bathrooms: 3
- 1/2 bathrooms: 2
- Main level bathrooms: 4
- Main level bedrooms: 3
Primary bedroom
- Description: Flooring: Laminate
- Level: First
- Dimensions: 17 x 18
Bedroom
- Description: Flooring: Laminate
- Level: First
- Dimensions: 11 x 16
Bedroom
- Description: Flooring: Laminate
- Level: First
- Dimensions: 13 x 12
Bedroom
- Description: Flooring: Carpet
- Level: Basement
- Dimensions: 16 x 16
Dining room
- Description: Flooring: Laminate,Luxury Vinyl Tile
- Level: First
- Dimensions: 14 x 13
Eat in kitchen
- Description: Flooring: Luxury Vinyl Tile
- Features: Fireplace
- Level: First
- Dimensions: 22 x 13
Entry foyer
- Description: Flooring: Laminate
- Level: First
- Dimensions: 18 x 8
Great room
- Description: Flooring: Laminate
- Level: First
- Dimensions: 17 x 17
Laundry
- Description: Flooring: Luxury Vinyl Tile
- Level: First
- Dimensions: 17 x 8
Other
- Description: Flooring: Carpet
- Level: Basement
- Dimensions: 13 x 17
Other
- Description: Flooring: Luxury Vinyl Tile
- Level: Basement
- Dimensions: 14 x 16
Recreation
- Description: Flooring: Carpet
- Level: Basement
- Dimensions: 17 x 30
Sunroom
- Description: Flooring: Luxury Vinyl Tile
- Features: Fireplace
- Level: First
- Dimensions: 12 x 13
Heating
- Forced Air, Fireplace(s)
Cooling
- Central Air
Appliances
- Included: Built-In Oven, Dryer, Dishwasher, Disposal, Microwave, Range, Refrigerator, Washer
- Laundry: Main Level, Laundry Room
Features
- Ceiling Fan(s), Central Vacuum, Double Vanity, Eat-in Kitchen, Elevator, Granite Counters, Walk-In Closet(s)
- Basement: Full,Finished,Walk-Out Access,Sump Pump
- Number of fireplaces: 1
- Fireplace features: Gas Log, Gas
Interior area
- Total structure area: 4,155
- Total interior livable area: 4,155 sqft
- Finished area above ground: 3,015
- Finished area below ground: 1,140
Property
Parking
- Total spaces: 2
- Parking features: Attached, Driveway, Electricity, Garage
- Attached garage spaces: 2
Accessibility
- Accessibility features: Accessible Full Bath, Accessible Bedroom, Accessible Elevator Installed, Accessible Kitchen, Accessible Central Living Area, Accessible Hallway(s)
Features
- Levels: One
- Stories: 1
- Patio & porch: Covered, Patio
- Fencing: Full
Lot
- Size: 0.37 Acres
- Features: Waterfall
Details
- Parcel number: 5619524
Construction
Type & style
- Home type: SingleFamily
- Architectural style: Ranch
- Property subtype: Single Family Residence
Materials
- Stone, Vinyl Siding
- Roof: Asphalt,Fiberglass
Condition
- Year built: 2018
Utilities & green energy
- Sewer: Public Sewer
- Water: Public
Community & HOA
Community
- Subdivision: Eastwicke Farms Ph Iv
HOA
- Has HOA: Yes
- Services included: Reserve Fund
- HOA fee: $177 annually
- HOA name: Eastwicke Farms Homeowners Association
Location
- Region: Stow
Financial & listing details
- Price per square foot: $136/sqft
- Tax assessed value: $441,450
- Annual tax amount: $8,888
- Date on market: 10/21/2025
- Cumulative days on market: 4 days
- Listing terms: Cash,Conventional,FHA,VA Loan
Price history
| Date | Event | Price |
|---|---|---|
| 11/21/2025 | Sold | $567,000+3.1%$136/sqft |
Source:  MLS Now #5166067 Report a problem MLS Now #5166067 Report a problem | ||
| 10/24/2025 | Pending sale | $550,000$132/sqft |
Source: MLS Now #5166067 Report a problem | ||
| 10/21/2025 | Listed for sale | $550,000$132/sqft |
Source: MLS Now #5166067 Report a problem | ||
Public tax history
| Year | Property taxes | Tax assessment |
|---|---|---|
| 2025 | $8,803 +5% | $154,510 |
| 2024 | $8,386 +2.8% | $154,510 |
| 2023 | $8,154 +8.9% | $154,510 +22% |
| 2022 | $7,489 +11.8% | $126,644 |
| 2021 | $6,701 | $126,644 |
| 2020 | -- | $126,644 +84.6% |
| 2019 | $4,444 +498.6% | $68,597 +270.4% |
| 2018 | $742 | $18,520 |
Find assessor info on the county website
Neighborhood: 44224
Nearby homes
- $528,3003 bd3 ba2.8k sqft4510 Berry Hl, Stow, OH 44224Off Market
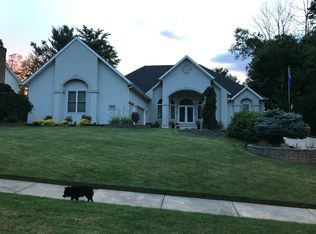
- $737,7004 bd3 ba3.4k sqft4524 Berry Hl, Stow, OH 44224Off Market
- $536,4004 bd3 ba3.6k sqft4519 Eastwicke Blvd, Stow, OH 44224Off Market

- $613,1004 bd3 ba3.6k sqft4500 Berry Hl, Stow, OH 44224Off Market

- $446,0005 bd2 ba2.5k sqft4534 Berry Hl, Stow, OH 44224Off Market
- $455,0004 bd4 ba2.7k sqft4501 Eastwicke Blvd, Stow, OH 44224Sold
- $517,6004 bd2 ba2.5k sqft4525 Eastwicke Blvd, Stow, OH 44224Off Market
- $550,2004 bd3 ba2.9k sqft4527 Berry Hl, Stow, OH 44224Off Market
Nearby schools
GreatSchools rating
- 8/10Echo Hills Elementary SchoolGrades: K-4Distance: 1.5 mi
- 6/10Stow-Munroe Falls High SchoolGrades: 7,9-12Distance: 0.8 mi
- 8/10Kimpton Middle SchoolGrades: 7-8Distance: 2.7 mi
Schools provided by the listing agent
- District: Stow-Munroe Falls CS - 7714
Source: MLS Now. This data may not be complete. We recommend contacting the local school district to confirm school assignments for this home.
Get a cash offer in 3 minutes
Find out how much your home could sell for in as little as 3 minutes with a no-obligation cash offer.
Estimated market value
$605,700
Get a cash offer in 3 minutes
Find out how much your home could sell for in as little as 3 minutes with a no-obligation cash offer.
Estimated market value
$605,700
- Ohio
- Summit County
- Stow
- 44224
- 4518 Berry Hl
