Welcome to this beautiful two story move in ready home that gives you warm, welcoming feeling and encourages you sit and relax on your front porch. The inviting porch leads you inside to the spacious living and dining rooms that boast a beautiful coffered ceiling, crown molding details and are perfect for hosting and creating cherished memories. The main level of the home features great LVP flooring ensuring durability and easy upkeep. The family room with a cozy fireplace opens to a spacious kitchen, that creates a welcoming space for gatherings and entertaining. Newly renovated kitchen has plenty of storage cabinets, a large island, new stainless steel appliances, an eat-in kitchen area, and a huge walk-in pantry. The main floor also includes a guest bedroom and a full upgraded bathroom providing a private and comfortable space for guests or extended family members. The upper level includes a wonderful oversized owner's retreat with tray ceilings and a beautiful sitting area with a walk out to your own private balcony, huge walk-in closet, and a spacious bathroom that hosts double vanities, separate shower, soaking tub ,toilet room and lots of closet space. The upper level is completed with three generous-sized secondary bedrooms with walk-in closets, full bathroom and a laundry room. This home provides plenty of outdoor entertainment space. Relax on the front porch, the private balcony off the owner's suite or head to the main floor to grill on the back patio area that is perfect for outdoor dining and entertaining, the spacious fenced backyard offers endless possibilities for gardening, recreation and play. It's perfect for little ones and our furry friends. One of the best things about this home is its location. This home is located in a quiet and desirable neighborhood within the new Seckinger High School district Gwinnett county's first artificial intelligence-themed school ensuring top-notch education for your children. Easy and Convenient access to 985 & I-85. Minutes from Mall of GA, Top Golf, numerous restaurants, medical facilities, Bogan Park & Lake Lanier. This home is also located in a perfect location in the community, just across from the pool and playground. So if you love having gatherings for holidays or special occasions at your home you never have to worry about where your guests will park as the pool parking lot is just across from your home. Don't miss the opportunity to make it yours and enjoy a harmonious blend of convenience, comfort, and contentment.
Closed
$565,000
4518 Bogan Meadows Dr, Buford, GA 30519
5beds
3,402sqft
Single Family Residence
Built in 2008
8,276 Square Feet Lot
$569,500 Zestimate®
$166/sqft
$2,959 Estimated rent
Home value
$569,500
$541,000 - $598,000
$2,959/mo
Zestimate® history
Owner options
List your home for rent
$2,959/mo
Rent Zestimate®
Find your next renter with Zillow Rental Manager. Plus, with online applications, you can quickly screen prospective tenants – for free.
$2,959/mo
Rent Zestimate®
Refinance and save
$4,257/mo
Est. payment
Refinancing to a lower rate could help reduce your monthly payments and save thousands over the life of the loan.
$4,257/mo
Est. payment
Explore your selling options
Work with a Zillow partner agent
Leverage their expertise and Zillow's premium Showcase listings to get your home seen by more buyers.
Get startedList with your own agent
Get your home in front of millions of buyers by listing it on Zillow.
Learn how to do itSell it yourself
Take full control of how buyers see your home on Zillow by listing For Sale by Owner (FSBO).
List your homeWhat's special
Zillow last checked:
Listing updated:
Listed by:
Sanela Omanovic 678-789-8006,
Century 21 Results
Bought with:
Yun Pan, 318977
Virtual Properties Realty.Net
Source: GAMLS,MLS#: 10212301
Facts & features
Interior
Bedrooms & bathrooms
- Bedrooms: 5
- Bathrooms: 3
- Full bathrooms: 3
- Main level bathrooms: 1
- Main level bedrooms: 1
Rooms
- Room types: Laundry, Family Room
Dining room
- Features: Separate Room
Kitchen
- Features: Breakfast Area, Kitchen Island
Heating
- Natural Gas, Central, Forced Air, Zoned
Cooling
- Ceiling Fan(s), Central Air
Appliances
- Included: Electric Water Heater, Dishwasher, Disposal, Microwave, Refrigerator
- Laundry: In Hall, Upper Level
Features
- Tray Ceiling(s), Double Vanity, Walk-In Closet(s)
- Flooring: Carpet, Vinyl
- Basement: None
- Attic: Pull Down Stairs
- Number of fireplaces: 2
- Fireplace features: Family Room, Outside, Factory Built, Gas Starter
- Common walls with other units/homes: No Common Walls
Interior area
- Total structure area: 3,402
- Total interior livable area: 3,402 sqft
- Finished area above ground: 3,402
- Finished area below ground: 0
Property
Parking
- Total spaces: 2
- Parking features: Garage Door Opener, Garage
- Has garage: Yes
Features
- Levels: Two
- Stories: 2
- Patio & porch: Patio
- Fencing: Fenced,Back Yard,Wood
- Waterfront features: No Dock Or Boathouse
- Body of water: None
Lot
- Size: 8,276 Square Feet
- Features: Private
Details
- Parcel number: R1004 795
- Special conditions: Agent/Seller Relationship
- Other equipment: Intercom
Construction
Type & style
- Home type: SingleFamily
- Architectural style: Brick Front,Contemporary,Traditional
- Property subtype: Single Family Residence
Materials
- Brick
- Foundation: Slab
- Roof: Composition
Condition
- Resale
- New construction: No
- Year built: 2008
Utilities & green energy
- Sewer: Public Sewer
- Water: Public
- Utilities for property: Underground Utilities, Cable Available, Electricity Available, Natural Gas Available, Phone Available, Water Available
Community & HOA
Community
- Features: Playground, Pool, Sidewalks, Street Lights
- Security: Smoke Detector(s)
- Subdivision: BOGAN MEADOWS
HOA
- Has HOA: Yes
- Services included: Swimming
- HOA fee: $700 annually
Location
- Region: Buford
Financial & listing details
- Price per square foot: $166/sqft
- Tax assessed value: $629,000
- Annual tax amount: $5,380
- Date on market: 10/12/2023
- Cumulative days on market: 36 days
- Listing agreement: Exclusive Right To Sell
- Electric utility on property: Yes
Price history
| Date | Event | Price |
|---|---|---|
| 12/19/2023 | Sold | $565,000-1.7%$166/sqft |
Source:  GAMLS #10212301 Report a problem GAMLS #10212301 Report a problem | ||
| 11/20/2023 | Pending sale | $574,900$169/sqft |
Source: GAMLS #10212301 Report a problem | ||
| 11/1/2023 | Price change | $574,900-1.7%$169/sqft |
Source: GAMLS #10212301 Report a problem | ||
| 10/12/2023 | Listed for sale | $584,900+23.7%$172/sqft |
Source: GAMLS #10212301 Report a problem | ||
| 8/3/2023 | Sold | $473,000+78.6%$139/sqft |
Source: Public Record Report a problem | ||
| 3/6/2017 | Listing removed | $264,900$78/sqft |
Source: Keller Williams - Atlanta - Sugarloaf #5790284 Report a problem | ||
| 2/23/2017 | Pending sale | $264,900-1.2%$78/sqft |
Source: Keller Williams - Atlanta - Sugarloaf #5790284 Report a problem | ||
| 2/21/2017 | Sold | $268,000+1.2%$79/sqft |
Source:  FMLS GA #5790284 Report a problem FMLS GA #5790284 Report a problem | ||
| 1/8/2017 | Listed for sale | $264,900$78/sqft |
Source: Keller Williams - Atlanta - Sugarloaf #5790284 Report a problem | ||
| 1/8/2017 | Pending sale | $264,900$78/sqft |
Source: Keller Williams - Atlanta - Sugarloaf #5790284 Report a problem | ||
| 1/7/2017 | Listed for sale | $264,900+6%$78/sqft |
Source: KELLER WILLIAMS REALTY ATLANTA PARTNERS #5790284 Report a problem | ||
| 12/23/2015 | Listing removed | $249,900$73/sqft |
Source: PRIVATE REALTY LLC #5338263 Report a problem | ||
| 12/22/2015 | Listed for sale | $249,900$73/sqft |
Source: PRIVATE REALTY LLC #5338263 Report a problem | ||
| 3/5/2015 | Pending sale | $249,900$73/sqft |
Source: Private Realty Group #5338263 Report a problem | ||
| 3/5/2015 | Listed for sale | $249,900+47%$73/sqft |
Source: Private Realty Group #5338263 Report a problem | ||
| 9/10/2009 | Sold | $170,000$50/sqft |
Source: Public Record Report a problem | ||
Public tax history
| Year | Property taxes | Tax assessment |
|---|---|---|
| 2025 | $8,464 +3.7% | $251,600 +11.3% |
| 2024 | $8,161 +35% | $226,000 +4.3% |
| 2023 | $6,047 +12.4% | $216,760 +33.5% |
| 2022 | $5,380 +3.8% | $162,400 +9.1% |
| 2021 | $5,182 +4.7% | $148,880 +9.1% |
| 2020 | $4,947 +3% | $136,440 +6.4% |
| 2019 | $4,801 | $128,240 +22.4% |
| 2018 | $4,801 +19.9% | $104,800 |
| 2016 | $4,003 +4.8% | $104,800 +6% |
| 2015 | $3,818 | $98,840 -13.1% |
| 2014 | $3,818 +38.3% | $113,800 +67.4% |
| 2013 | $2,762 | $68,000 |
| 2012 | -- | $68,000 |
| 2011 | -- | $68,000 -40.9% |
| 2010 | -- | $115,040 |
| 2009 | -- | $115,040 |
Find assessor info on the county website
Neighborhood: 30519
Nearby homes
- $549,0004 bd3 ba2.9k sqft4508 Bogan Meadows Dr, Buford, GA 30519Sold
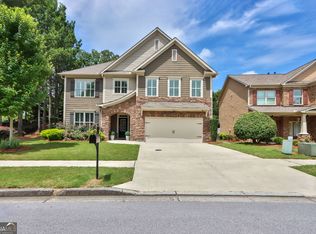
- $508,9004 bd3 ba3.1k sqft4532 Bogan Meadows Ct, Buford, GA 30519Off Market
- $508,5005 bd3 ba2.5k sqft4528 Bogan Meadows Dr, Buford, GA 30519Off Market
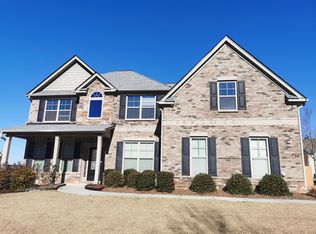
- $451,6004 bd3 ba2.5k sqft4542 Bogan Meadows Ct, Buford, GA 30519Off Market
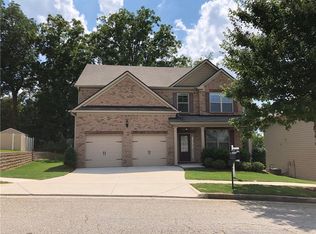
- $480,1005 bd4 ba2.9k sqft4533 Bogan Meadows Ct, Buford, GA 30519Off Market
- $343,6003 bd2 ba-- sqft3302 N Bogan Rd, Buford, GA 30519Off Market
- $466,9005 bd3 ba2.8k sqft4552 Bogan Meadows Ct, Buford, GA 30519Off Market
- $452,0004 bd3 ba2.4k sqft4538 Bogan Meadows Dr, Buford, GA 30519Sold
Nearby schools
GreatSchools rating
- 7/10Harmony Elementary SchoolGrades: PK-5Distance: 2.4 mi
- 9/10Glenn C. Jones Middle SchoolGrades: 6-8Distance: 2 mi
- 9/10Seckinger High SchoolGrades: 9-12Distance: 4.2 mi
Schools provided by the listing agent
- Elementary: Harmony
- Middle: Glenn C Jones
- High: Seckinger
Source: GAMLS. This data may not be complete. We recommend contacting the local school district to confirm school assignments for this home.
Get a cash offer in 3 minutes
Find out how much your home could sell for in as little as 3 minutes with a no-obligation cash offer.
Estimated market value
$569,500
Get a cash offer in 3 minutes
Find out how much your home could sell for in as little as 3 minutes with a no-obligation cash offer.
Estimated market value
$569,500
- Georgia
- Gwinnett County
- Buford
- 30519
- 4518 Bogan Meadows Dr
Nearby cities
Nearby zip codes
Other Buford Topics
