TOWNHOUSE FOR SALE. NEW DEL AIRE AC 2023, NEW RAIN WATER SOFTENER, NEW WINDOWS, NEW SIDING, NEW PLUMBING, 2017 ROOF! This 3 bedroom, 2.5 bath townhouse in Deer Run is move-in ready and priced to sell. Recent upgrades include all new INTERIOR PAINT, newer ROOF (2017), new LAMINATE FLOORING upstairs, and new hot water heater. The spacious downstairs floor plan includes a large living room with sliding glass doors to your screened covered porch (with storage room) and fully fenced backyard with patio, and half bath. Kitchen is complete with breakfast nook and overlooks formal dining room. Upstairs, enjoy the spacious master bedroom with tons of natural light, including an updated master bathroom. Two additional bedrooms share the 2nd bathroom. Amenities include a beautiful community pool and picnic area along with exterior maintenance. Each unit has 2 assigned parking spaces, with ample guest parking throughout the community. Conveniently located minutes from Tuscawilla Rd and Red Bug Lake Rd, enjoy easy access to the 417, Red Bug Lake Park, Publix shopping center, restaurants, shopping and much more. Zoned for TOP-RATED Seminole County SCHOOLS, make your appointment today!
Sold for $266,000
$266,000
4518 BROOK HOLLOW CIRCLE, WINTER SPRINGS, FL 32708
3beds
1,359sqft
Townhouse
Built in 1991
1,639 Square Feet Lot
$260,900 Zestimate®
$196/sqft
$2,157 Estimated rent
Home value
$260,900
$248,000 - $274,000
$2,157/mo
Zestimate® history
Owner options
List your home for rent
$2,157/mo
Rent Zestimate®
Find your next renter with Zillow Rental Manager. Plus, with online applications, you can quickly screen prospective tenants – for free.
$2,157/mo
Rent Zestimate®
Refinance and save
$2,216/mo
Est. payment
Refinancing to a lower rate could help reduce your monthly payments and save thousands over the life of the loan.
$2,216/mo
Est. payment
Explore your selling options
Work with a Zillow partner agent
Leverage their expertise and Zillow's premium Showcase listings to get your home seen by more buyers.
Get startedList with your own agent
Get your home in front of millions of buyers by listing it on Zillow.
Learn how to do itSell it yourself
Take full control of how buyers see your home on Zillow by listing For Sale by Owner (FSBO).
List your homeWhat's special
Half bathNew interior paintSpacious downstairs floor planRed bug lake rdIndoor laundryNew rain soft waterScreened covered porch
Zillow last checked:
Listing updated:
Listed by:
Paola Cornejo 954-593-2519,
PROPERTIES IN TOWN 321-209-5191,
Brenda Gonzalez 407-917-1565,
PROPERTIES IN TOWN
Bought with:
Silis Marquez Leon, 3533648
PROPERTY OUTLET INTERNATIONAL
Source: Stellar MLS,MLS#: O6158926 Originating MLS: Orlando Regional
Originating MLS: Orlando Regional
Facts & features
Interior
Bedrooms & bathrooms
- Bedrooms: 3
- Bathrooms: 3
- Full bathrooms: 2
- 1/2 bathrooms: 1
Primary bedroom
- Features: Ceiling Fan(s), Built-in Closet
- Level: Second
Bedroom 2
- Features: Walk-In Closet(s)
- Level: Second
Bedroom 3
- Features: Walk-In Closet(s)
- Level: Second
Bathroom 1
- Features: Shower No Tub
- Level: Second
Bathroom 2
- Features: Tub With Shower
- Level: Second
Kitchen
- Features: Ceiling Fan(s)
- Level: First
- Dimensions: 12x12
Living room
- Level: First
Heating
- Central
Cooling
- Central Air
Appliances
- Included: Convection Oven, Dishwasher, Disposal, Dryer, Range, Range Hood, Refrigerator, Washer, Water Softener
- Laundry: In Kitchen
Features
- Ceiling Fan(s), PrimaryBedroom Upstairs
- Flooring: Ceramic Tile, Laminate
- Has fireplace: No
Interior area
- Total structure area: 1,639
- Total interior livable area: 1,359 sqft
Property
Features
- Levels: Two
- Stories: 2
- Patio & porch: Covered, Patio, Rear Porch, Screened
- Exterior features: Lighting, Sidewalk
- Fencing: Wood
Lot
- Size: 1,639 Square Feet
- Features: Sidewalk
Details
- Parcel number: 14213051000000400
- Zoning: PUD
- Special conditions: None
Construction
Type & style
- Home type: Townhouse
- Property subtype: Townhouse
Materials
- Concrete
- Foundation: Slab
- Roof: Shingle
Condition
- Completed
- New construction: No
- Year built: 1991
Utilities & green energy
- Sewer: Public Sewer
- Water: Public
- Utilities for property: Public
Community & HOA
Community
- Features: Clubhouse, Pool
- Pet fee: $0 monthly
- Subdivision: DEER RUN UNIT 19A
HOA
- Has HOA: Yes
- Services included: None
- HOA fee: $450 monthly
- HOA name: Deer Run HOA
- HOA phone: 407-379-1455
Location
- Region: Winter Springs
Financial & listing details
- Price per square foot: $196/sqft
- Tax assessed value: $238,679
- Annual tax amount: $1,674
- Date on market: 12/6/2023
- Cumulative days on market: 123 days
- Listing terms: Cash,Conventional,FHA
- Ownership: Fee Simple
- Total actual rent: 0
- Road surface type: Asphalt, Concrete
Price history
| Date | Event | Price |
|---|---|---|
| 5/31/2024 | Sold | $266,000+0%$196/sqft |
Source:  Stellar MLS #O6158926 Report a problem Stellar MLS #O6158926 Report a problem | ||
| 5/11/2024 | Pending sale | $265,900$196/sqft |
Source: Stellar MLS #O6158926 Report a problem | ||
| 4/19/2024 | Listed for sale | $265,900$196/sqft |
Source: Stellar MLS #O6158926 Report a problem | ||
| 3/29/2024 | Listing removed | -- |
Source: Stellar MLS #O6158926 Report a problem | ||
| 3/22/2024 | Listed for sale | $265,900$196/sqft |
Source: Stellar MLS #O6158926 Report a problem | ||
| 3/19/2024 | Pending sale | $265,900$196/sqft |
Source: Stellar MLS #O6158926 Report a problem | ||
| 3/6/2024 | Price change | $265,900-1.1%$196/sqft |
Source: Stellar MLS #O6158926 Report a problem | ||
| 2/25/2024 | Price change | $268,900-2.2%$198/sqft |
Source: Stellar MLS #O6158926 Report a problem | ||
| 2/18/2024 | Price change | $275,000-3.5%$202/sqft |
Source: Stellar MLS #O6158926 Report a problem | ||
| 1/24/2024 | Price change | $284,900-1.7%$210/sqft |
Source: Stellar MLS #O6158926 Report a problem | ||
| 12/6/2023 | Listed for sale | $289,900+60.3%$213/sqft |
Source: Stellar MLS #O6158926 Report a problem | ||
| 12/8/2020 | Sold | $180,900+0.6%$133/sqft |
Source: Stellar MLS #O5890653 Report a problem | ||
| 9/18/2020 | Pending sale | $179,900$132/sqft |
Source: CORE GROUP REAL ESTATE LLC #O5890653 Report a problem | ||
| 9/12/2020 | Listed for sale | $179,900+140.2%$132/sqft |
Source: CORE GROUP REAL ESTATE LLC #O5890653 Report a problem | ||
| 10/10/2014 | Listing removed | $1,100$1/sqft |
Source: Premium Properties Real Estate Services Report a problem | ||
| 9/6/2014 | Price change | $1,100-4.3%$1/sqft |
Source: Premium Properties Real Estate Services Report a problem | ||
| 8/13/2014 | Price change | $1,150-4.2%$1/sqft |
Source: Premium Properties Real Estate Services Report a problem | ||
| 8/7/2014 | Listed for rent | $1,200+20.6%$1/sqft |
Source: Postlets Report a problem | ||
| 5/22/2012 | Listing removed | $995$1/sqft |
Source: Premium Properties Real Estate Services Report a problem | ||
| 4/23/2012 | Listed for rent | $995$1/sqft |
Source: Premium Properties Real Estate Services Report a problem | ||
| 1/5/2000 | Sold | $74,900-1.3%$55/sqft |
Source: Public Record Report a problem | ||
| 6/29/1994 | Sold | $75,900$56/sqft |
Source: Public Record Report a problem | ||
Public tax history
| Year | Property taxes | Tax assessment |
|---|---|---|
| 2025 | $2,798 +62.8% | $238,679 +40.3% |
| 2024 | $1,719 +3.1% | $170,161 +3% |
| 2023 | $1,668 +3.2% | $165,205 +3% |
| 2022 | $1,617 -2.7% | $160,393 +3% |
| 2021 | $1,662 -19.4% | $155,721 +9.3% |
| 2020 | $2,062 +4.3% | $142,511 +10% |
| 2019 | $1,976 | $129,555 +3.8% |
| 2018 | $1,976 +10.8% | $124,799 +16.6% |
| 2017 | $1,784 +7.7% | $107,070 +1.4% |
| 2016 | $1,657 +5.7% | $105,575 +16.6% |
| 2015 | $1,568 | $90,534 +3.8% |
| 2014 | $1,568 +33.9% | $87,256 +19.3% |
| 2013 | $1,170 -6.9% | $73,130 -10.6% |
| 2012 | $1,257 -1.3% | $81,795 -0.2% |
| 2011 | $1,274 -20.9% | $81,999 -20% |
| 2010 | $1,610 -15.2% | $102,522 -15.6% |
| 2009 | $1,898 -11.4% | $121,489 -14.6% |
| 2008 | $2,141 -8.3% | $142,190 -10.1% |
| 2007 | $2,335 +0.6% | $158,124 +9.8% |
| 2006 | $2,321 +25.1% | $144,010 +27.2% |
| 2005 | $1,854 +11.2% | $113,172 +14.7% |
| 2004 | $1,668 +12.9% | $98,678 +14.6% |
| 2003 | $1,477 +14.9% | $86,128 +16.8% |
| 2002 | $1,285 +14.4% | $73,739 +16.1% |
| 2000 | $1,123 | $63,503 |
Find assessor info on the county website
Neighborhood: 32708
Nearby homes
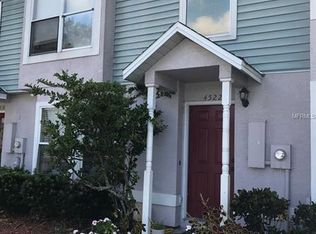
- $227,0002 bd2 ba1.1k sqft4522 Brook Hollow Cir, Winter Springs, FL 32708Off Market
- $246,400-- bd1 ba1.1k sqft4514 Brook Hollow Cir, Winter Springs, FL 32708Off Market

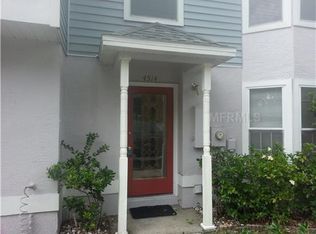
- $281,1002 bd2 ba1.1k sqft4514 Brook Hollow Cir #1, Winter Springs, FL 32708Off Market
- $222,8002 bd2 ba1.2k sqft4526 Brook Hollow Cir, Winter Springs, FL 32708Off Market
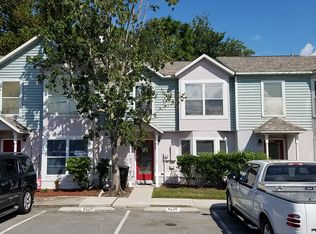
- $298,0003 bd3 ba1.3k sqft4510 Brook Hollow Cir, Winter Springs, FL 32708Off Market
- $259,0002 bd2 ba1.3k sqft4530 Brook Hollow Cir, Winter Springs, FL 32708Off Market
- $256,6002 bd3 ba1.3k sqft4506 Brook Hollow Cir, Winter Springs, FL 32708Off Market
- $212,2002 bd1 ba1.1k sqft4534 Brook Hollow Cir, Winter Springs, FL 32708Off Market
Nearby schools
GreatSchools rating
- 6/10Red Bug Elementary SchoolGrades: PK-5Distance: 0.6 mi
- 8/10Tuskawilla Middle SchoolGrades: 6-8Distance: 2 mi
- 7/10Lake Howell High SchoolGrades: 9-12Distance: 1.4 mi
Schools provided by the listing agent
- Elementary: Red Bug Elementary
- Middle: Tuskawilla Middle
- High: Lake Howell High
Source: Stellar MLS. This data may not be complete. We recommend contacting the local school district to confirm school assignments for this home.
Get a cash offer in 3 minutes
Find out how much your home could sell for in as little as 3 minutes with a no-obligation cash offer.
Estimated market value
$260,900
Get a cash offer in 3 minutes
Find out how much your home could sell for in as little as 3 minutes with a no-obligation cash offer.
Estimated market value
$260,900
- Florida
- Seminole County
- Winter Springs
- 32708
- 4518 BROOK HOLLOW CIRCLE
Nearby cities
Nearby zip codes
Other Winter Springs Topics
