Skip main navigation
Sold for $619,000
  • Listed by: Re/Max Home and Investment • Kandice Rickson • Contact: 530-521-3426
    Bought with: Joseph Lynn Gourley II
    $619,000

    4518 Casa Sierra Vis, Paradise, CA 95969

    3beds
    2,685sqft
    Single Family Residence
    Built in 2006
    10,454 Square Feet Lot
    $592,100 Zestimate®
    $231/sqft
    $2,796 Estimated rent

    Home value

    $592,100

    $562,000 - $622,000

    $2,796/mo

    Zestimate® history
    Loading
    Loading...

    Owner options

    List your home for rent

    $2,796/mo

    Rent Zestimate®

    Find your next renter with Zillow Rental Manager. Plus, with online applications, you can quickly screen prospective tenants – for free.

    Learn more

    $2,796/mo

    Rent Zestimate®

    Refinance and save

    $4,088/mo

    Est. payment

    Refinancing to a lower rate could help reduce your monthly payments and save thousands over the life of the loan.

    See today's rates

    $4,088/mo

    Est. payment

    Explore your selling options

    Work with a Zillow partner agent

    Leverage their expertise and Zillow's premium Showcase listings to get your home seen by more buyers.

    Get started

    List with your own agent

    Get your home in front of millions of buyers by listing it on Zillow.

    Learn how to do it

    Sell it yourself

    Take full control of how buyers see your home on Zillow by listing For Sale by Owner (FSBO).

    List your home

    What's special

    Newer furnaceCrown molding throughoutBeautiful windowsCustom cabinetsLarge family roomBreakfast nookSub-zero refrigerator
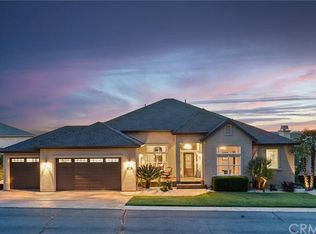
    Looking for luxury, look no further.... BEAUTIFUL custom-built home with OWNED SOLAR offering fabulous upgrades throughout and one of the BEST VIEWS to be found! This beautiful home located just south of Paradise and minutes from Lake Oroville offers views from nearly every room. Kitchen boasts with beautiful granite counters, custom cabinetry, breakfast bar, an appliance garage (keeps your toaster and such tucked away), island with sink, double oven, two dishwashers, a sub-zero refrigerator and all UPGRADED VIKING appliances. In addition, you will enjoy an oversized walk-in pantry featuring a wine refrigerator and plenty of room for the most exquisite chef's needs. The large family room offers tile floors, gas fireplace with hearth plus crown molding throughout. Home features a breakfast nook with built-in buffet plus a spacious dining room perfectly placed to absorb the evening skies. The beautiful windows will lead you to the large oversized NEW back deck that is complete with a natural gas plumbed VIKING BBQ perfect for the entertaining and evening enjoyment with views of the valley and Sutter Buttes plus some of the most amazing sunsets Butte County has to offer. Master suite features private patio access, a luxurious soaking tub with privacy and two walk-in closets, one featuring built ins. Two additional spacious bedrooms adjoin with jack/jill style bath and double vanity. Individual laundry room features custom cabinets and connections for both gas and electric dryer. Home features an OWNED 26 panel solar system, water filtration system, 2 tankless hot water heaters plus a newer furnace. This home truly has so much to offer, even the garage is beautiful and spacious!! Take a look for yourself, you will be impressed!

    Zillow last checked:

    Listing updated:

    Listed by:

    Kandice Rickson DRE #01450316 530-521-3426,

    Re/Max Home and Investment

    Bought with:

    Joseph Gourley II, DRE #02021092

    Joseph Lynn Gourley II

    Source: CRMLS,MLS#: SN23156256MLS LogoOriginating MLS: California Regional MLS

    Facts & features

    Interior

    Bedrooms & bathrooms
    • Bedrooms: 3
    • Bathrooms: 3
    • Full bathrooms: 2
    • 1/2 bathrooms: 1
    • Main level bathrooms: 3
    • Main level bedrooms: 3
    Rooms
    • Room types: Bathroom, Bonus Room, Family Room, Kitchen, Laundry, Living Room, Primary Bedroom, Office, Other, Pantry, Utility Room
    Primary bedroom
    • Features: Primary Suite
    Bathroom
    • Features: Closet, Dual Sinks, Linen Closet, Separate Shower, Upgraded, Walk-In Shower
    Kitchen
    • Features: Built-in Trash/Recycling, Granite Counters, Pots & Pan Drawers, Utility Sink, Walk-In Pantry
    Heating
    • Central
    Cooling
    • Central Air
    Appliances
    • Included: 6 Burner Stove, Double Oven, Dishwasher, Gas Cooktop, Disposal, Microwave, Refrigerator, Range Hood
    • Laundry: Washer Hookup, Electric Dryer Hookup, Gas Dryer Hookup, Laundry Room
    Features
    • Built-in Features, Crown Molding, Granite Counters, Living Room Deck Attached, Open Floorplan, Pantry, Stone Counters, Wired for Data, Wired for Sound, Dressing Area, Jack and Jill Bath, Primary Suite, Utility Room, Walk-In Pantry, Walk-In Closet(s)
    • Flooring: Carpet, Tile
    • Windows: Double Pane Windows, Roller Shields, Screens
    • Basement: Unfinished
    • Has fireplace: Yes
    • Fireplace features: Living Room
    • Common walls with other units/homes: No Common Walls
    Interior area
    • Total interior livable area: 2,685 sqft

    Property

    Parking
    • Total spaces: 2
    • Parking features: Door-Multi, Direct Access, Garage Faces Front, Garage
    • Attached garage spaces: 2
    Accessibility
    • Accessibility features: No Stairs
    Features
    • Levels: One
    • Stories: 1
    • Entry location: 1
    • Patio & porch: Deck, See Remarks
    • Exterior features: Lighting, Rain Gutters
    • Pool features: None
    • Spa features: None
    • Has view: Yes
    • View description: Canyon, Mountain(s), Panoramic, Valley, Trees/Woods
    Lot
    • Size: 10,454 Square Feet
    • Features: Back Yard, Drip Irrigation/Bubblers, Front Yard, Gentle Sloping, Lawn, Rectangular Lot, Sprinkler System
    Details
    • Parcel number: 041620047000
    • Special conditions: Standard

    Construction

    Type & style
    • Home type: SingleFamily
    • Architectural style: Craftsman,Custom,See Remarks
    • Property subtype: Single Family Residence
    Materials
    • Stucco
    • Foundation: Raised
    Condition
    • New construction: No
    • Year built: 2006

    Utilities & green energy

    • Sewer: Septic Tank
    • Water: Public
    • Utilities for property: Cable Available, Electricity Connected, Natural Gas Connected, Phone Available, Underground Utilities, Water Connected

    Community & HOA

    Community
    • Features: Curbs, Foothills, Hiking, Gated
    • Security: Carbon Monoxide Detector(s), Gated Community
    HOA
    • Has HOA: Yes
    • Amenities included: RV Parking
    • HOA fee: $160 monthly
    • HOA name: Casa Del Rey
    • HOA phone: 530-576-5376
    Location
    • Region: Paradise

    Financial & listing details

    • Price per square foot: $231/sqft
    • Tax assessed value: $631,380
    • Annual tax amount: $6,733
    • Date on market: 8/22/2023
    • Cumulative days on market: 41 days
    • Listing terms: Submit
    • Inclusions: Viking natural gas BBQ
    • Road surface type: Paved

    Price history

    DateEventPrice
    10/27/2023Sold$619,000$231/sqft
    Source: CRMLS #SN23156256 Report a problem
    10/26/2023Pending sale$619,000$231/sqft
    Source: CRMLS #SN23156256 Report a problem
    10/2/2023Contingent$619,000$231/sqft
    Source: CRMLS #SN23156256 Report a problem
    8/22/2023Listed for sale$619,000+8.6%$231/sqft
    Source: CRMLS #SN23156256 Report a problem
    6/14/2019Sold$570,000-2.6%$212/sqft
    Source: CRMLS #SN19067166 Report a problem
    5/26/2019Pending sale$585,000$218/sqft
    Source: RE/MAX of Paradise #SN19067166 Report a problem
    4/26/2019Price change$585,000-1.7%$218/sqft
    Source: RE/MAX of Paradise #SN19067166 Report a problem
    4/5/2019Price change$595,000-3.3%$222/sqft
    Source: RE/MAX of Paradise #SN19067166 Report a problem
    3/26/2019Listed for sale$615,000+673.6%$229/sqft
    Source: RE/MAX of Paradise #SN19067166 Report a problem
    11/1/2002Sold$79,500$30/sqft
    Source: Public Record Report a problem

    Public tax history

    YearProperty taxesTax assessment
    2025$6,733 +1.4%$631,380 +2%
    2024$6,640 +41.8%$619,000 +43%
    2023$4,683 +3.2%$432,928 +2%
    2022$4,537 +1.8%$424,440 +2%
    2021$4,455 -29.1%$416,119 -28.4%
    2020$6,286 +36.9%$581,400 +35.2%
    2019$4,592 +1.9%$430,000 +2.4%
    2018$4,507 +9.9%$420,000 +9.1%
    2017$4,100 +0.6%$385,000
    2016$4,078 +10.7%$385,000 +5.5%
    2015$3,682 $365,000 +4.3%
    2014$3,682 $350,000 +7.7%
    2013-- $325,000
    2012-- $325,000 -12.2%
    2011-- $370,000
    2010-- $370,000 -25.1%
    2009-- $493,710 +2%
    2008-- $484,030 +2%
    2007-- $474,540 +198%
    2006-- $159,255 +92.8%
    2005-- $82,603 +2%
    2004-- $80,984 +1.9%
    2003-- $79,500 +2521.2%
    2002-- $3,033
    Find assessor info on the county website

    Neighborhood: 95969

    Nearby schools

    GreatSchools rating
    Get pre-qualified for a loan
    At Zillow Home Loans, we can pre-qualify you in as little as 5 minutes with no impact to your credit score.

    An equal housing lender. NMLS #10287.

    Sell for more on Zillow
    Get a Zillow Showcase℠ listing at no additional cost and you could sell for .
    $592,100
    2% more
    +$11,842
    With Zillow Showcase(estimated)
    $603,942