Skip main navigation
For sale
  • $154,900

    4518 Commander Dr APT 1921, Orlando, FL 32822

    3beds
    1,253sqft
    : 
    Loading
    Get pre-qualified
    Condominium
    Built in 1990
    -- sqft lot
    $145,200 Zestimate®
    $124/sqft
    $422/mo HOA

    What's special

    Gated entranceMultiple swimming poolsTennis courtsOpen floor planConvenient car wash areaFitness centerInterior laundry room
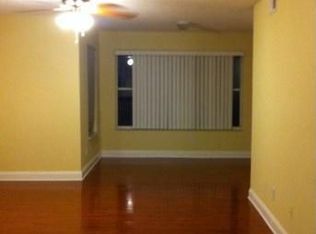
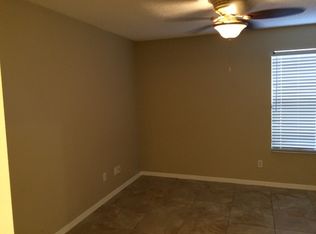
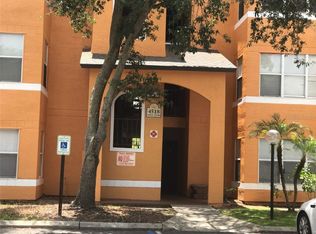
    Welcome home to this spacious 3-bedroom, 2-bathroom second-floor condominium located in a gated community loaded with amenities. Inside, you'll find ceramic tile flooring in the wet areas, laminate flooring throughout the main living spaces, and comfortable carpeting in the bedrooms. The open floor plan features an interior laundry room, a walk-in closet in the primary suite, and a versatile bonus area off the living room that is perfect for a home office, reading nook, play area, or exercise space. Residents enjoy access to outstanding community amenities including a gated entrance, tennis courts, multiple swimming pools, a clubhouse, fitness center, and a convenient car wash area. Ideally located just minutes from Orlando International Airport, Downtown Orlando, major roadways, shopping, dining, and entertainment, this home offers the perfect combination of comfort, convenience, and lifestyle. Whether you're looking for a primary residence, seasonal retreat, or investment opportunity, this property is one you won't want to miss.
    41 days
    |
    384
    |
    24
    |

    Likely to sell faster than

    Zillow last checked:

    Listing updated:

    Listed by:

    Edward Hru 407-721-2124,

    ROO REALTY LLC 407-204-1111

    Source: Stellar MLS,MLS#: O6414629MLS LogoOriginating MLS: Orlando Regional

    Loading...

      Facts & features

      Interior

      Bedrooms & bathrooms
      • Bedrooms: 3
      • Bathrooms: 2
      • Full bathrooms: 2
      Rooms
      • Room types: Utility Room
      Primary bedroom
      • Features: Walk-In Closet(s)
      • Level: First
      • Area: 168 Square Feet
      • Dimensions: 14x12
      Bedroom 2
      • Features: Built-in Closet
      • Level: First
      • Area: 143 Square Feet
      • Dimensions: 13x11
      Bedroom 3
      • Features: Built-in Closet
      • Level: First
      • Area: 110 Square Feet
      • Dimensions: 11x10
      Dining room
      • Features: No Closet
      • Level: First
      • Area: 63 Square Feet
      • Dimensions: 9x7
      Kitchen
      • Features: No Closet
      • Level: First
      • Area: 81 Square Feet
      • Dimensions: 9x9
      Living room
      • Features: No Closet
      • Level: First
      • Area: 168 Square Feet
      • Dimensions: 14x12
      Heating
      • Central, Electric
      Cooling
      • Central Air
      Appliances
      • Included: Dishwasher, Electric Water Heater, Range Hood, Refrigerator
      • Laundry: Electric Dryer Hookup, Inside, Laundry Room, Washer Hookup
      Features
      • Ceiling Fan(s), L Dining, Primary Bedroom Main Floor, Split Bedroom, Thermostat, Walk-In Closet(s)
      • Flooring: Carpet, Ceramic Tile, Laminate
      • Has fireplace: No
      Interior area
      • Total structure area: 1,253
      • Total interior livable area: 1,253 sqft
      Video & virtual tour

      Property

      Parking
      • Parking features: Common, Guest
      Features
      • Levels: One
      • Stories: 1
      • Patio & porch: None
      • Exterior features: Sidewalk
      Lot
      • Size: 10,175 Square Feet
      • Residential vegetation: Mature Landscaping
      Details
      • Parcel number: 102330890801921
      • Zoning: AC-1/AN
      • Special conditions: None

      Construction

      Type & style
      • Home type: Condo
      • Property subtype: Condominium
      • Attached to another structure: Yes
      Materials
      • Stucco, Wood Frame
      • Foundation: Slab
      • Roof: Membrane
      Condition
      • Completed
      • New construction: No
      • Year built: 1990

      Utilities & green energy

      • Sewer: Public Sewer
      • Water: Public
      • Utilities for property: Cable Connected, Electricity Connected, Public, Sewer Connected, Street Lights, Water Connected

      Community & HOA

      Community
      • Features: Clubhouse, Gated Community - No Guard, Playground, Pool, Sidewalks, Tennis Court(s)
      • Security: Gated Community
      • Pet fee: $0 monthly
      • Subdivision: VENETIAN PLACE
      HOA
      • Has HOA: Yes
      • Amenities included: Clubhouse, Gated, Maintenance, Playground, Pool, Tennis Court(s)
      • Services included: Community Pool, Maintenance Grounds, Pest Control, Pool Maintenance, Trash
      • HOA fee: $422 monthly
      • HOA name: Venetian Place Condominium Association
      • HOA phone: 407-384-6448
      Location
      • Region: Orlando

      Financial & listing details

      • Price per square foot: $124/sqft
      • Tax assessed value: $169,200
      • Annual tax amount: $2,754
      • Date on market: 6/7/2026
      • Cumulative days on market: 42 days
      • Listing terms: Cash,Conventional
      • Ownership: Condominium
      • Total actual rent: 0
      • Electric utility on property: Yes
      • Road surface type: Asphalt

        Estimated market value

        $145,200

        $138,000 - $152,000

        $1,874/mo

        Price history

        DateEventPrice
        6/7/2026Listed for sale$154,900-12.7%$124/sqft
        Source: Stellar MLS #O6414629 Report a problem
        5/15/2026Listing removed$1,750$1/sqft
        Source: Stellar MLS #OM716792 Report a problem
        1/18/2026Listed for rent$1,750$1/sqft
        Source: Stellar MLS #OM716792 Report a problem
        10/16/2006Sold$177,400$142/sqft
        Source: Public Record Report a problem

        Public tax history

        YearProperty taxesTax assessment
        2024$2,542 +15.9%$120,256 +10%
        2023$2,194 +9.4%$109,324 +10%
        2022$2,005 +14.6%$99,385 +10%
        2021$1,750 +5%$90,350 +10%
        2020$1,666 +12.6%$82,136 +10%
        2019$1,480 +9.4%$74,669 +10%
        2018$1,353 $67,881 +4.1%
        2017$1,353 +8.4%$65,200 +16.2%
        2016$1,247 +10%$56,100 -17.5%
        2015$1,134 -12.9%$68,000 +5.6%
        2014$1,301 +18.3%$64,400 +16%
        2013$1,100 -19.3%$55,529 -31.1%
        2012$1,362 +25.7%$80,543 +48.7%
        2011$1,084 +20.7%$54,174 +18%
        2010$898 $45,900 -75.8%
        2009-- $189,799 +9.1%
        2008$2,238 -3.6%$174,000 +10.5%
        2007$2,322 +108.5%$157,500 +175%
        2006$1,114 $57,279
        Find assessor info on the county website

        Monthly payment

        Est. payment

        Payment breakdown

        Explore the cost of this home by adjusting the details. Changes won't be saved.
        All calculations are estimates and provided by Zillow, Inc. for informational purposes only. Actual amounts may vary.
        HOA fees may include property taxes on listings classified as Co-Ops. Contact the listing agent and/or owner for fee details.
        Mortgage interest rates are dependent on a number of factors, including credit score, down payment, and repayment length. Interest rate data provided by Zillow Group Marketplace, Inc. as of 1/1/1970 from various mortgage lenders with which we have lead or other similar arrangements; the Estimated Payment is an average of those rates.
        See how much you could borrow to make a competitive offer.

        Climate risks

        Neighborhood: South Semoran

        Getting around

        42 / 100
        Car-Dependent
        33 / 100
        Some Transit
        66 / 100
        Bikeable

        Nearby schools

        GreatSchools rating
        Schools provided by the listing agent
        • Elementary: Mc Coy Elem
        • Middle: Liberty Middle
        • High: Colonial High

        Source: Stellar MLS. This data may not be complete. We recommend contacting the local school district to confirm school assignments for this home.

        A local agent can set up tours, give advice and negotiate with sellers.

        Browse local experts

        Similar homes