Skip main navigation
Sold for $338,000
  • $338,000

    4518 Cunningham St, Pt Charlotte, FL 33948

    4beds
    1,755sqft
    Single Family Residence
    Built in 1987
    0.63 Acres Lot
    $406,300 Zestimate®
    $193/sqft
    $3,240 Estimated rent

    Home value

    $406,300

    $374,000 - $439,000

    $3,240/mo

    Zestimate® history
    Loading
    Loading...

    Owner options

    List your home for rent

    $3,240/mo

    Rent Zestimate®

    Find your next renter with Zillow Rental Manager. Plus, with online applications, you can quickly screen prospective tenants – for free.

    Learn more

    $3,240/mo

    Rent Zestimate®

    Refinance and save

    $2,287/mo

    Est. payment

    Refinancing to a lower rate could help reduce your monthly payments and save thousands over the life of the loan.

    See today's rates

    $2,287/mo

    Est. payment

    Explore your selling options

    Work with a Zillow partner agent

    Leverage their expertise and Zillow's premium Showcase listings to get your home seen by more buyers.

    Get started

    List with your own agent

    Get your home in front of millions of buyers by listing it on Zillow.

    Learn how to do it

    Sell it yourself

    Take full control of how buyers see your home on Zillow by listing For Sale by Owner (FSBO).

    List your home

    What's special

    Private screened pool areaSleek countertopsDouble lotTimeless wooden cabinetryOutdoor oasisCovered patioDual ceiling fans
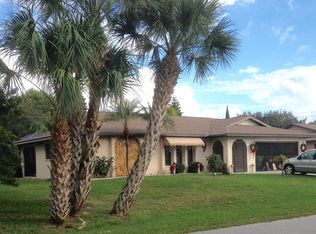
    DOUBLE LOT, TRUE 4-BEDROOM POOL HOME! Welcome to 4518 Cunningham St, Port Charlotte, FL, where space, style, and location come together in perfect harmony. This beautifully maintained ranch-style home sits on a rare double lot, providing endless opportunities for outdoor living, expansion, or investment potential. Step inside and experience the comfort of a true 4-bedroom, 2-bathroom home with 1,755 square feet of well-designed living space. The open kitchen and dining area, flooded with natural light from large windows, features timeless wooden cabinetry and sleek countertops—perfect for hosting family dinners or casual gatherings. The expansive living room creates a bright and airy space ideal for both relaxation and entertaining. Outside, the private screened pool area invites you to bask in the Florida sunshine or unwind under the covered patio, complete with dual ceiling fans for year-round comfort. Whether you're hosting poolside barbecues or enjoying peaceful evenings, this outdoor oasis is the heart of Florida living. Located in a sought-after neighborhood, this home is just minutes from shopping, dining, and entertainment, including the Charlotte County Sports Park and Sunseeker Resort. With nearby golf courses and Gulf Coast beaches, there’s always something to do. For added convenience and peace of mind, the property includes smart home technology and advanced security features. Don’t miss the opportunity to make this rare double-lot property your own. 4518 Cunningham St isn’t just a home—it’s a lifestyle filled with possibilities. Contact us today to schedule your private tour!

    Zillow last checked:

    Listing updated:

    Listing Provided by:

    Heidi Schrock 941-267-4470,

    RE/MAX PALM REALTY 941-743-5525

    Bought with:

    Carla Nix, 3290559

    COLDWELL BANKER SUNSTAR REALTY

    Laura Frantz, 3263684

    COLDWELL BANKER SUNSTAR REALTY

    Source: Stellar MLS,MLS#: C7502422MLS LogoOriginating MLS: Port Charlotte

    Facts & features

    Interior

    Bedrooms & bathrooms
    • Bedrooms: 4
    • Bathrooms: 2
    • Full bathrooms: 2
    Primary bedroom
    • Features: Ceiling Fan(s), Walk-In Closet(s)
    • Level: First
    • Dimensions: 12x16.8
    Bedroom 2
    • Features: Ceiling Fan(s), Built-in Closet
    • Level: First
    • Dimensions: 13.9x10.11
    Bedroom 3
    • Features: Ceiling Fan(s), Built-in Closet
    • Level: First
    • Dimensions: 11.1x13.8
    Primary bathroom
    • Features: Tub with Separate Shower Stall
    • Level: First
    • Dimensions: 4.11x7.11
    Bathroom 2
    • Features: Ceiling Fan(s)
    • Level: First
    • Dimensions: 4.1x9.11
    Bathroom 4
    • Features: Walk-In Closet(s)
    • Level: First
    • Dimensions: 11.1x11.5
    Balcony porch lanai
    • Level: First
    • Dimensions: 6x6.4
    Dining room
    • Features: Ceiling Fan(s)
    • Level: First
    • Dimensions: 9.1x10.2
    Foyer
    • Level: First
    • Dimensions: 6.6x10.7
    Kitchen
    • Level: First
    • Dimensions: 10.1x9.1
    Living room
    • Features: Ceiling Fan(s)
    • Level: First
    • Dimensions: 17.11x11.8
    Heating
    • Central, Electric
    Cooling
    • Central Air
    Appliances
    • Included: Other
    • Laundry: Electric Dryer Hookup, In Garage
    Features
    • Ceiling Fan(s), Solid Wood Cabinets, Thermostat
    • Flooring: Carpet, Ceramic Tile, Tile
    • Windows: Skylight(s), Window Treatments
    • Has fireplace: No
    Interior area
    • Total structure area: 27,388
    • Total interior livable area: 1,755 sqft

    Property

    Parking
    • Total spaces: 2
    • Parking features: Garage - Attached
    • Attached garage spaces: 2
    • Details: Garage Dimensions: 20x23
    Features
    • Levels: One
    • Stories: 1
    • Patio & porch: Front Porch, Porch, Rear Porch, Screened
    • Exterior features: Awning(s), Irrigation System, Lighting, Private Mailbox, Rain Gutters
    • Has private pool: Yes
    • Pool features: Child Safety Fence, Gunite, Heated, In Ground, Screen Enclosure
    • Has view: Yes
    • View description: Trees/Woods
    Lot
    • Size: 0.63 Acres
    • Features: Corner Lot
    Details
    • Parcel number: 402230478014
    • Zoning: RSF3.5
    • Special conditions: None

    Construction

    Type & style
    • Home type: SingleFamily
    • Property subtype: Single Family Residence
    Materials
    • Block, Stucco
    • Foundation: Slab
    • Roof: Shingle
    Condition
    • New construction: No
    • Year built: 1987

    Utilities & green energy

    • Sewer: Public Sewer
    • Water: Public, Well
    • Utilities for property: Electricity Available, Electricity Connected

    Community & neighborhood

    Security
    • Security features: Closed Circuit Camera(s), Smoke Detector(s)
    Location
    • Region: Pt Charlotte
    • Subdivision: PORT CHARLOTTE SEC 037

    HOA & financial

    HOA
    • Has HOA: No
    Other fees
    • Pet fee: $0 monthly
    Other financial information
    • Total actual rent: 0

    Other

    Other facts
    • Listing terms: Cash,Conventional,FHA,VA Loan
    • Ownership: Fee Simple
    • Road surface type: Asphalt

    Price history

    DateEventPrice
    2/18/2025Sold$338,000-2%$193/sqft
    Source: Stellar MLS #C7502422 Report a problem
    1/6/2025Pending sale$345,000$197/sqft
    Source: Stellar MLS #C7502422 Report a problem
    1/2/2025Listed for sale$345,000+3350%$197/sqft
    Source: Stellar MLS #C7502422 Report a problem
    6/19/2019Sold$10,000-90.3%$6/sqft
    Source: Public Record Report a problem
    5/12/1999Sold$103,000+12%$59/sqft
    Source: Public Record Report a problem
    1/30/1995Sold$92,000$52/sqft
    Source: Public Record Report a problem

    Public tax history

    YearProperty taxesTax assessment
    2025$6,043 +215.4%$329,873 +189.4%
    2024$1,916 +3.5%$113,988 +3%
    2023$1,850 +5.6%$110,668 +3%
    2022$1,753 +1.4%$107,445 +3%
    2021$1,729 +3.3%$104,316 +1.4%
    2020$1,673 -11.9%$102,876 +2.3%
    2019$1,898 -8.1%$100,563 -1.2%
    2018$2,065 $101,791 +2.1%
    2017$2,065 +1.3%$99,697 +2.1%
    2016$2,039 +1%$97,646 +0.7%
    2015$2,018 +0.7%$96,967 +0.8%
    2014$2,004 +107.6%$96,197 +3.2%
    2013$965 +4.8%$93,191 +3%
    2012$921 +6.4%$90,477
    2011$865 -45.4%$90,477 -31%
    2010$1,584 -11.9%$131,045 -13.4%
    2009$1,798 $151,265 +5.7%
    2007-- $143,135
    2006-- $143,135 +45.5%
    2005-- $98,387 +1.9%
    2004-- $96,553
    2003-- $96,553 +2.4%
    2002$1,458 +2.9%$94,290 +1.6%
    2001$1,416 -1%$92,805 -2.8%
    2000$1,430 $95,442

    Find assessor info on the county website

    Neighborhood: 33948

    Nearby schools

    GreatSchools rating
    Schools provided by the listing agent
    • Elementary: Meadow Park Elementary
    • Middle: Murdock Middle
    • High: Port Charlotte High

    Source: Stellar MLS. This data may not be complete. We recommend contacting the local school district to confirm school assignments for this home.

    Get a cash offer in 3 minutes
    Find out how much your home could sell for in as little as 3 minutes with a no-obligation cash offer.
    Estimated market value
    $406,300
    Get a cash offer in 3 minutes
    Find out how much your home could sell for in as little as 3 minutes with a no-obligation cash offer.
    Estimated market value
    $406,300