Skip main navigation
Closed
  • Listing Provided by: Coldwell Banker Brown Realtors
    Bought with: Cole Jones Group with Elevate Illinois Realty
    $225,000

    4518 Drda Ln, Edwardsville, IL 62025

    3beds
    1,706sqft
    Single Family Residence
    Built in 1950
    0.5 Acres Lot
    $231,600 Zestimate®
    $132/sqft
    $1,950 Estimated rent

    Home value

    $231,600

    $208,000 - $257,000

    $1,950/mo

    Zestimate® history
    Loading
    Loading...

    Owner options

    List your home for rent

    $1,950/mo

    Rent Zestimate®

    Find your next renter with Zillow Rental Manager. Plus, with online applications, you can quickly screen prospective tenants – for free.

    Learn more

    $1,950/mo

    Rent Zestimate®

    Refinance and save

    $1,623/mo

    Est. payment

    Refinancing to a lower rate could help reduce your monthly payments and save thousands over the life of the loan.

    See today's rates

    $1,623/mo

    Est. payment

    Explore your selling options

    Work with a Zillow partner agent

    Leverage their expertise and Zillow's premium Showcase listings to get your home seen by more buyers.

    Get started

    List with your own agent

    Get your home in front of millions of buyers by listing it on Zillow.

    Learn how to do it

    Sell it yourself

    Take full control of how buyers see your home on Zillow by listing For Sale by Owner (FSBO).

    List your home

    What's special

    Original hard wood flooringWalk-in closetLarge primary bedroomOversized en-suite bath
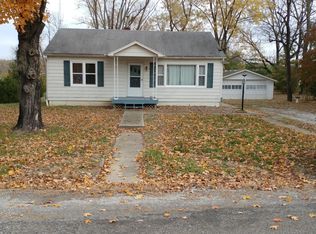
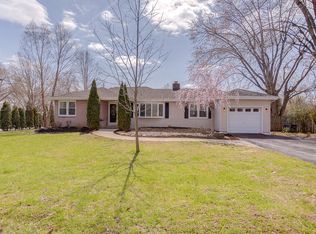
    Look at this charming ranch home on a 1/2-acre lot with a 3-car garage! It is more of a country setting, yet just minutes to downtown Edwardsville. The kitchen and dining area has access to the deck and back yard and flows into the generous living room with original hard wood flooring. There is a large primary bedroom with oversized en-suite bath and walk-in closet as well as two other bedrooms (one might be better used as an office) and full hall bath to round out the main level. The lower level is partially finished to provide extra living space. The cherry on top is the detached 3 car garage and the 1/2-acre lot which is partially fenced. Quite country living, but minutes to Edwardsville, Interstate 255, SIUE and plenty of dining and shopping options. Sellers have a Choice Home Warranty in place that is paid to Oct 2030 and will transfer to buyer. Check this one out today!

    Zillow last checked:

    Listing updated:

    Listing Provided by:

    Barbara A Shelton 618-910-9391,

    Coldwell Banker Brown Realtors

    Bought with:

    David W Cole, 475.203672

    Cole Jones Group with Elevate Illinois Realty

    Source: MARIS,MLS#: 25061876MLS LogoOriginating MLS: Southwestern Illinois Board of REALTORS

    Facts & features

    Interior

    Bedrooms & bathrooms
    • Bedrooms: 3
    • Bathrooms: 2
    • Full bathrooms: 2
    • Main level bathrooms: 2
    • Main level bedrooms: 3
    Primary bedroom
    • Features: Floor Covering: Carpeting
    • Level: Main
    • Area: 234
    • Dimensions: 13x18
    Bedroom
    • Features: Floor Covering: Wood
    • Level: Main
    • Area: 88
    • Dimensions: 8x11
    Bedroom
    • Features: Floor Covering: Wood
    • Level: Main
    • Area: 121
    • Dimensions: 11x11
    Primary bathroom
    • Features: Floor Covering: Ceramic Tile
    • Level: Main
    • Area: 100
    • Dimensions: 10x10
    Bathroom
    • Features: Floor Covering: Ceramic Tile
    • Level: Main
    • Area: 35
    • Dimensions: 5x7
    Bonus room
    • Features: Floor Covering: Carpeting
    • Level: Basement
    • Area: 140
    • Dimensions: 14x10
    Bonus room
    • Features: Floor Covering: Carpeting
    • Level: Basement
    • Area: 140
    • Dimensions: 14x10
    Dining room
    • Features: Floor Covering: Vinyl
    • Level: Main
    • Area: 99
    • Dimensions: 9x11
    Family room
    • Features: Floor Covering: Carpeting
    • Level: Basement
    • Area: 117
    • Dimensions: 13x9
    Kitchen
    • Features: Floor Covering: Vinyl
    • Level: Main
    • Area: 77
    • Dimensions: 11x7
    Laundry
    • Features: Floor Covering: Concrete
    • Level: Basement
    • Area: 56
    • Dimensions: 8x7
    Living room
    • Features: Floor Covering: Wood
    • Level: Main
    • Area: 198
    • Dimensions: 11x18
    Heating
    • Forced Air
    Cooling
    • Central Air
    Appliances
    • Included: Dryer, Microwave, Electric Range, Refrigerator, Washer
    • Laundry: In Basement
    Features
    • Eat-in Kitchen
    • Flooring: Carpet, Tile, Wood
    • Basement: Partially Finished,Partial
    • Number of fireplaces: 1
    • Fireplace features: Bedroom, Gas
    Interior area
    • Total structure area: 1,706
    • Total interior livable area: 1,706 sqft
    • Finished area above ground: 1,232
    • Finished area below ground: 474

    Property

    Parking
    • Total spaces: 3
    • Parking features: Detached, Garage Door Opener, Off Street
    • Garage spaces: 3
    Features
    • Levels: One
    • Patio & porch: Deck
    • Fencing: Chain Link
    Lot
    • Size: 0.50 Acres
    • Dimensions: 61 x 279 x 66 x 291
    • Features: Few Trees, Level
    Details
    • Parcel number: 141150303301019
    • Special conditions: Standard

    Construction

    Type & style
    • Home type: SingleFamily
    • Architectural style: Ranch
    • Property subtype: Single Family Residence
    Materials
    • Wood Siding
    • Foundation: Block
    • Roof: Architectural Shingle
    Condition
    • Year built: 1950
    Details
    • Warranty included: Yes

    Utilities & green energy

    • Electric: Ameren
    • Sewer: Septic Tank
    • Water: Public
    • Utilities for property: Cable Available, Electricity Connected, Phone Available, Propane, Propane Leased, Sewer Connected, Water Connected

    Community & neighborhood

    Security
    • Security features: Carbon Monoxide Detector(s), Smoke Detector(s)
    Location
    • Region: Edwardsville
    • Subdivision: Not In Subdivision

    Other

    Other facts
    • Listing terms: Cash,Conventional,FHA,VA Loan
    • Ownership: Private

    Price history

    DateEventPrice
    1/26/2026Sold$225,000-4.3%$132/sqft
    Source: MARIS #25061876 Report a problem
    1/6/2026Contingent$235,000$138/sqft
    Source: MARIS #25061876 Report a problem
    11/10/2025Price change$235,000-1.1%$138/sqft
    Source: MARIS #25061876 Report a problem
    10/30/2025Listed for sale$237,500$139/sqft
    Source: MARIS #25061876 Report a problem
    10/14/2025Listing removed$2,000$1/sqft
    Source: MARIS #25062782 Report a problem
    10/13/2025Contingent$237,500$139/sqft
    Source: MARIS #25061876 Report a problem
    10/2/2025Listed for sale$237,500+10.5%$139/sqft
    Source: MARIS #25061876 Report a problem
    9/12/2025Listed for rent$2,000+11.1%$1/sqft
    Source: MARIS #25062782 Report a problem
    1/14/2025Listing removed$1,800$1/sqft
    Source: MARIS #24077147 Report a problem
    12/21/2024Listed for rent$1,800$1/sqft
    Source: MARIS #24077147 Report a problem
    7/17/2023Sold$215,000$126/sqft
    Source: MARIS #23028113 Report a problem
    6/6/2023Contingent$215,000$126/sqft
    Source: MARIS #23028113 Report a problem
    5/31/2023Price change$215,000-4.4%$126/sqft
    Source: MARIS #23028113 Report a problem
    5/19/2023Listed for sale$225,000$132/sqft
    Source: MARIS #23028113 Report a problem

    Public tax history

    YearProperty taxesTax assessment
    2024$3,093 +18.2%$60,140 +7.8%
    2023$2,616 +16%$55,810 +8.2%
    2022$2,255 -12.8%$51,590 +5.4%
    2021$2,586 +3.3%$48,970 +3.2%
    2020$2,503 +1.1%$47,460 +1.7%
    2019$2,475 $46,670 +4.7%
    2018-- $44,570
    2017$2,367 +20.4%$44,570 +2.2%
    2016$1,966 $43,630 +7.9%
    2015$1,966 $40,440
    2014$1,966 $40,440
    2013$1,966 $40,440 -2.3%
    2012-- $41,410 -1.5%
    2011-- $42,020
    2010-- $42,020 +3.2%
    2009-- $40,720 +2.2%
    2007-- $39,830 +9.5%
    2005-- $36,390 +22%
    2004$886 +7.1%$29,840 +4.2%
    2003$827 +4.7%$28,640 +60.1%
    2002$789 $17,890 +4.6%
    2001-- $17,100 -3.5%
    2000$543 $17,720

    Find assessor info on the county website

    Neighborhood: 62025

    Nearby schools

    GreatSchools rating
    Schools provided by the listing agent
    • Elementary: Edwardsville Dist 7
    • Middle: Edwardsville Dist 7
    • High: Edwardsville

    Source: MARIS. This data may not be complete. We recommend contacting the local school district to confirm school assignments for this home.

    Get a cash offer in 3 minutes
    Find out how much your home could sell for in as little as 3 minutes with a no-obligation cash offer.
    Estimated market value
    $231,600
    Get a cash offer in 3 minutes
    Find out how much your home could sell for in as little as 3 minutes with a no-obligation cash offer.
    Estimated market value
    $231,600