Skip main navigation
Sold for $261,000
  • $261,000

    4518 E 37th Pl, Tulsa, OK 74135

    3beds
    1,738sqft
    Single Family Residence
    Built in 1954
    10,497 Square Feet Lot
    $285,700 Zestimate®
    $150/sqft
    $1,806 Estimated rent

    Home value

    $285,700

    $271,000 - $300,000

    $1,806/mo

    Zestimate® history
    Loading
    Loading...

    Owner options

    List your home for rent

    $1,806/mo

    Rent Zestimate®

    Find your next renter with Zillow Rental Manager. Plus, with online applications, you can quickly screen prospective tenants – for free.

    Learn more

    $1,806/mo

    Rent Zestimate®

    Refinance and save

    $1,323/mo

    Est. payment

    Refinancing to a lower rate could help reduce your monthly payments and save thousands over the life of the loan.

    See today's rates

    $1,323/mo

    Est. payment

    Explore your selling options

    Work with a Zillow partner agent

    Leverage their expertise and Zillow's premium Showcase listings to get your home seen by more buyers.

    Get started

    List with your own agent

    Get your home in front of millions of buyers by listing it on Zillow.

    Learn how to do it

    Sell it yourself

    Take full control of how buyers see your home on Zillow by listing For Sale by Owner (FSBO).

    List your home

    What's special

    Lush greeneryModern comfortGalley kitchenLarge deckLuxurious hot tubVibrant flowersVersatile sunroom
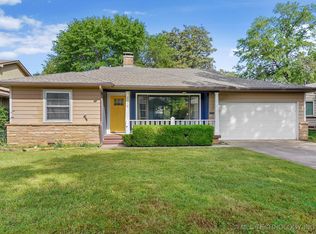
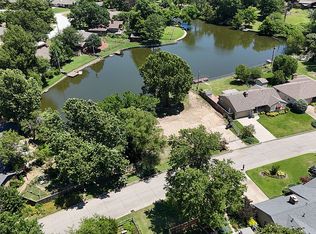
    Welcome to your dream home in the heart of Midtown! This impeccably maintained residence offers a perfect blend of modern comfort and timeless charm. With 3 bedrooms, a versatile sunroom, and an outdoor haven that's nothing short of magical, this property is a true gem. Designed for efficiency and functionality, the galley kitchen is a chef's delight. It offers easy access to the backyard, making outdoor entertaining a breeze. Prepare to be captivated by the backyard of your dreams. Step out onto the large deck with a professionally landscaped garden, featuring lush greenery, vibrant flowers, and tranquil pathways. And, the crown jewel – a luxurious hot tub, where you can unwind under the stars. This backyard is not just a space; it's an experience. Don't miss the opportunity to own this Midtown haven that checks all the boxes!

    Zillow last checked:

    Listing updated:

    Listed by:

    Paul A Wheeler 918-665-8559,

    Accent

    Bought with:

    Paul Coman III, 200704

    McGraw, REALTORS

    Source: MLS Technology, Inc.,MLS#: 2334582MLS LogoOriginating MLS: MLS Technology

    Facts & features

    Interior

    Bedrooms & bathrooms
    • Bedrooms: 3
    • Bathrooms: 2
    • Full bathrooms: 2
    Primary bedroom
    • Description: Master Bedroom,Private Bath
    • Level: First
    Bedroom
    • Description: Bedroom,
    • Level: First
    Bedroom
    • Description: Bedroom,
    • Level: First
    Primary bathroom
    • Description: Master Bath,Full Bath,Shower Only
    • Level: First
    Bathroom
    • Description: Hall Bath,Bathtub,Double Sink,Full Bath,Heater,Vent
    • Level: First
    Dining room
    • Description: Dining Room,Formal
    • Level: First
    Kitchen
    • Description: Kitchen,
    • Level: First
    Living room
    • Description: Living Room,Fireplace
    • Level: First
    Office
    • Description: Office,
    • Level: First
    Utility room
    • Description: Utility Room,Inside
    • Level: First
    Heating
    • Central, Gas, Multiple Heating Units
    Cooling
    • Central Air, 2 Units
    Appliances
    • Included: Dishwasher, Disposal, Oven, Range, Stove, Gas Oven, Gas Range, Gas Water Heater, Plumbed For Ice Maker
    • Laundry: Washer Hookup, Gas Dryer Hookup
    Features
    • Granite Counters, Cable TV
    • Flooring: Tile, Wood
    • Windows: Vinyl
    • Basement: None,Crawl Space
    • Number of fireplaces: 1
    • Fireplace features: Gas Log
    Interior area
    • Total structure area: 1,738
    • Total interior livable area: 1,738 sqft

    Property

    Parking
    • Total spaces: 1
    • Parking features: Attached, Garage
    • Attached garage spaces: 1
    Features
    • Levels: One
    • Stories: 1
    • Patio & porch: Covered, Deck, Porch
    • Exterior features: Concrete Driveway, Landscaping, Rain Gutters
    • Pool features: None
    • Has spa: Yes
    • Spa features: Hot Tub
    • Fencing: Full,Privacy
    Lot
    • Size: 10,497 Square Feet
    • Features: Corner Lot, Mature Trees
    Details
    • Additional structures: None
    • Parcel number: 26000932110750

    Construction

    Type & style
    • Home type: SingleFamily
    • Architectural style: Ranch
    • Property subtype: Single Family Residence
    Materials
    • Wood Siding, Wood Frame
    • Foundation: Crawlspace
    • Roof: Asphalt,Fiberglass
    Condition
    • Year built: 1954

    Utilities & green energy

    • Sewer: Public Sewer
    • Water: Public
    • Utilities for property: Cable Available, Electricity Available, Natural Gas Available, Water Available
    Green energy
    • Indoor air quality: Ventilation

    Community & HOA

    Community
    • Features: Gutter(s)
    • Security: No Safety Shelter, Smoke Detector(s)
    • Subdivision: Max Campbell Iv Addn
    HOA
    • Has HOA: No
    Location
    • Region: Tulsa

    Financial & listing details

    • Price per square foot: $150/sqft
    • Tax assessed value: $241,700
    • Annual tax amount: $2,536
    • Date on market: 10/5/2023
    • Cumulative days on market: 13 days
    • Listing terms: Conventional,FHA,VA Loan

    Price history

    DateEventPrice
    11/21/2023Sold$261,000-5.1%$150/sqft
    Source: MLS Technology, Inc. #2334582 Report a problem
    10/18/2023Pending sale$275,000$158/sqft
    Source: MLS Technology, Inc. #2334582 Report a problem
    10/16/2023Price change$275,000-5.2%$158/sqft
    Source: MLS Technology, Inc. #2334582 Report a problem
    10/5/2023Listed for sale$290,000+59.3%$167/sqft
    Source: MLS Technology, Inc. #2334582 Report a problem
    10/3/2016Sold$182,000-4%$105/sqft
    Source: MLS Technology, Inc. #1622904 Report a problem
    9/10/2016Pending sale$189,500$109/sqft
    Source: MLS4public #1622904 Report a problem
    7/6/2016Listed for sale$189,500+57.9%$109/sqft
    Source: MLS4public #1622904 Report a problem
    8/1/2001Sold$120,000+16.5%$69/sqft
    Source: Public Record Report a problem
    7/7/1999Sold$103,000$59/sqft
    Source: Public Record Report a problem

    Public tax history

    YearProperty taxesTax assessment
    2025$3,429 -4.5%$25,587 -7.7%
    2024$3,589 +44.1%$27,710 +41.2%
    2023$2,490 -1.8%$19,620 +3.2%
    2022$2,536 +0.9%$19,020 -5%
    2021$2,512 +1.4%$20,020
    2020$2,478 -4.9%$20,020
    2019$2,606 +0%$20,020 +5.3%
    2018$2,606 -0.2%$19,020 -5%
    2017$2,612 +39.2%$20,020 +33.7%
    2016$1,876 $14,971
    2015$1,876 -0.2%$14,971
    2014$1,879 $14,971
    2013-- $14,971
    2012-- $14,971
    2011-- $14,971
    2010-- $14,971
    2009-- $14,971 +8%
    2008-- $13,860 +5%
    2007-- $13,200
    2006-- $13,200
    2005-- $13,200
    2004$1,442 $13,200
    2003-- $13,200
    2002-- $13,200 +16.5%
    2001-- $11,330
    2000-- $11,330
    Find assessor info on the county website

    Neighborhood: Mockingbird Lake

    Nearby schools

    GreatSchools rating
    Schools provided by the listing agent
    • Elementary: Patrick Henry
    • High: Edison
    • District: Tulsa - Sch Dist (1)

    Source: MLS Technology, Inc.. This data may not be complete. We recommend contacting the local school district to confirm school assignments for this home.

    Sell for more on Zillow
    Get a Zillow Showcase℠ listing at no additional cost and you could sell for .
    $285,700
    2% more
    +$5,714
    With Zillow Showcase(estimated)
    $291,414
    Sell for more on Zillow
    Get a Zillow Showcase℠ listing at no additional cost and you could sell for .
    $285,700
    2% more
    +$5,714
    With Zillow Showcase(estimated)
    $291,414