Skip main navigation
Sold for $635,000
  • $635,000

    4518 E HOPI Street, Phoenix, AZ 85044

    5beds
    3baths
    2,399sqft
    Single Family Residence
    Built in 1990
    0.26 Acres Lot
    $620,800 Zestimate®
    $265/sqft
    $3,638 Estimated rent

    Home value

    $620,800

    $565,000 - $683,000

    $3,638/mo

    Zestimate® history
    Loading
    Loading...

    Owner options

    List your home for rent

    $3,638/mo

    Rent Zestimate®

    Find your next renter with Zillow Rental Manager. Plus, with online applications, you can quickly screen prospective tenants – for free.

    Learn more

    $3,638/mo

    Rent Zestimate®

    Refinance and save

    $3,855/mo

    Est. payment

    Refinancing to a lower rate could help reduce your monthly payments and save thousands over the life of the loan.

    See today's rates

    $3,855/mo

    Est. payment

    Explore your selling options

    Work with a Zillow partner agent

    Leverage their expertise and Zillow's premium Showcase listings to get your home seen by more buyers.

    Get started

    List with your own agent

    Get your home in front of millions of buyers by listing it on Zillow.

    Learn how to do it

    Sell it yourself

    Take full control of how buyers see your home on Zillow by listing For Sale by Owner (FSBO).

    List your home

    What's special

    Covered patioSouth mountain viewsOpen floor planCorner lotKitchen islandIn-ground fire pitWood floors
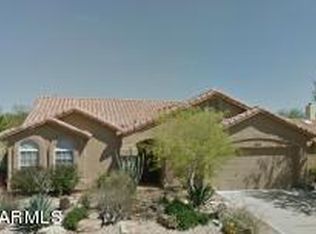
    AHWATUKEE! South Mountain Views! 5 bedrooms! Pool! Corner lot! This wonderful home sits in the heart of Ahwatukee. Living here gives easy access to I-10, AZ 202, downtown Phoenix, Sky Harbor, ASU, Tempe & Chandler. This great location is close to South Mountain Park, dining, shopping, private park, public parks, golf, farmer's market and schools (public, private & charter). 5 bedrooms / 3 bathrooms / 2 car garage / pool / covered patio / solar is owned / kitchen island / privacy (corner lot with arroyo behind) / wood floors / open floor plan / many updates / gardening opportunity / in-ground fire pit. This fantastic home is waiting for you!

    Zillow last checked:

    Listing updated:

    Listed by:

    Michael Maloney 602-625-2181,

    Keller Williams Realty Sonoran Living

    Bought with:

    Gina Keilen, SA550338000

    Momentum Brokers LLC

    Source: ARMLS,MLS#: 6777929MLS Logo

    Facts & features

    Interior

    Bedrooms & bathrooms
    • Bedrooms: 5
    • Bathrooms: 3
    Heating
    • Electric
    Cooling
    • Central Air, Ceiling Fan(s)
    Appliances
    • Included: Electric Cooktop
    Features
    • High Speed Internet, Double Vanity, Upstairs, Eat-in Kitchen, Breakfast Bar, Vaulted Ceiling(s), Kitchen Island, Pantry, Full Bth Master Bdrm, Separate Shwr & Tub
    • Flooring: Carpet, Stone, Wood
    • Windows: Skylight(s), Double Pane Windows
    • Has basement: No
    • Has fireplace: Yes
    • Fireplace features: Fire Pit, Family Room
    Interior area
    • Total structure area: 2,399
    • Total interior livable area: 2,399 sqft

    Property

    Parking
    • Total spaces: 4
    • Parking features: Garage Door Opener, Direct Access
    • Garage spaces: 2
    • Uncovered spaces: 2
    Features
    • Stories: 2
    • Patio & porch: Covered, Patio
    • Exterior features: Balcony
    • Has private pool: Yes
    • Spa features: None
    • Fencing: Block
    Lot
    • Size: 0.26 Acres
    • Features: Corner Lot, Desert Back, Desert Front, Grass Front, Grass Back, Irrigation Front, Irrigation Back
    Details
    • Parcel number: 30622665

    Construction

    Type & style
    • Home type: SingleFamily
    • Architectural style: Spanish
    • Property subtype: Single Family Residence
    Materials
    • Stucco, Wood Frame, Painted, Block
    • Roof: Tile
    Condition
    • Year built: 1990
    Details
    • Builder name: Blandford

    Utilities & green energy

    • Electric: 220 Volts in Kitchen
    • Sewer: Public Sewer
    • Water: City Water
    Green energy
    • Energy efficient items: Solar Panels

    Community & neighborhood

    Community
    • Community features: Golf, Community Pool, Near Bus Stop, Tennis Court(s), Playground, Biking/Walking Path
    Location
    • Region: Phoenix
    • Subdivision: CENTER COURT AT AHWATUKEE

    HOA & financial

    HOA
    • Has HOA: Yes
    • HOA fee: $249 annually
    • Services included: Maintenance Grounds
    • Association name: ABM
    • Association phone: 480-893-3502

    Other

    Other facts
    • Listing terms: Cash,Conventional
    • Ownership: Fee Simple

    Price history

    DateEventPrice
    1/28/2025Sold$635,000-1.6%$265/sqft
    Source: ARMLS #6777929 Report a problem
    12/5/2024Price change$645,000-4.1%$269/sqft
    Source: ARMLS #6777929 Report a problem
    11/28/2024Price change$672,500-0.4%$280/sqft
    Source: ARMLS #6777929 Report a problem
    10/31/2024Listed for sale$675,000+188.5%$281/sqft
    Source: ARMLS #6777929 Report a problem
    6/15/2001Sold$234,000+36.8%$98/sqft
    Source: ARMLS #1627010 Report a problem
    3/30/1995Sold$171,000$71/sqft
    Source: Public Record Report a problem

    Public tax history

    YearProperty taxesTax assessment
    2025$3,230 +2.8%$48,100 -9.1%
    2024$3,142 +2.2%$52,930 +61%
    2023$3,075 +4.5%$32,867 -10.9%
    2022$2,944 -1.7%$36,900 +9.7%
    2021$2,994 +3.3%$33,650 +3.9%
    2020$2,899 +3.5%$32,380 +5.6%
    2019$2,800 $30,660 +1%
    2018$2,800 +4.8%$30,350 +6.1%
    2017$2,673 +10.2%$28,600 +0.5%
    2016$2,425 +2.4%$28,450 +10.7%
    2015$2,367 $25,710 +16.2%
    2014-- $22,130 +14.9%
    2013-- $19,260 -4.3%
    2012-- $20,130 -15.9%
    2011-- $23,950 -12%
    2010-- $27,230 -12.6%
    2009-- $31,150 -9.6%
    2008-- $34,450 +3.1%
    2007-- $33,400 +72.6%
    2006-- $19,350
    2005-- $19,350 +8.1%
    2004-- $17,900
    2003-- $17,900 +17%
    2002-- $15,300

    Find assessor info on the county website

    Neighborhood: Ahwatukee Foothills

    Nearby schools

    GreatSchools rating
    Schools provided by the listing agent
    • Elementary: Kyrene de las Lomas School
    • Middle: Kyrene Centennial Middle School
    • High: Mountain Pointe High School
    • District: Kyrene Elementary District

    Source: ARMLS. This data may not be complete. We recommend contacting the local school district to confirm school assignments for this home.

    Get a cash offer in 3 minutes
    Find out how much your home could sell for in as little as 3 minutes with a no-obligation cash offer.
    Estimated market value
    $620,800
    Get a cash offer in 3 minutes
    Find out how much your home could sell for in as little as 3 minutes with a no-obligation cash offer.
    Estimated market value
    $620,800