Skip main navigation
Sold
  • Price Unknown

    4518 E Weatherby Ave, Post Falls, ID 83854

    4beds
    2baths
    1,740sqft
    Single Family Residence
    Built in 2002
    9,147 Square Feet Lot
    $588,000 Zestimate®
    $--/sqft
    $2,473 Estimated rent

    Home value

    $588,000

    $535,000 - $647,000

    $2,473/mo

    Zestimate® history
    Loading
    Loading...

    Owner options

    List your home for rent

    $2,473/mo

    Rent Zestimate®

    Find your next renter with Zillow Rental Manager. Plus, with online applications, you can quickly screen prospective tenants – for free.

    Learn more

    $2,473/mo

    Rent Zestimate®

    Refinance and save

    $241/mo

    Est. payment

    Refinancing to a lower rate could help reduce your monthly payments and save thousands over the life of the loan.

    See today's rates

    $241/mo

    Est. payment

    Explore your selling options

    Work with a Zillow partner agent

    Leverage their expertise and Zillow's premium Showcase listings to get your home seen by more buyers.

    Get started

    List with your own agent

    Get your home in front of millions of buyers by listing it on Zillow.

    Learn how to do it

    Sell it yourself

    Take full control of how buyers see your home on Zillow by listing For Sale by Owner (FSBO).

    List your home

    What's special

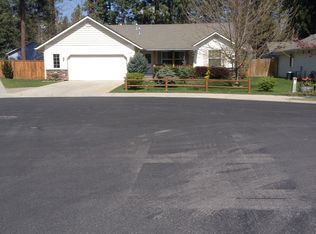
    Nestled in the coveted Hunters Glen neighborhood and hitting the market for the first time is this well-kept 4 bedroom, 2 bathroom home with an impressive 30x25 workshop! The charming front porch welcomes you to this single level home offering a spacious layout with desirable split bedroom design, hickory floors, central air and a cozy gas fireplace. French doors off the dining room lead you to the .21 acre backyard featuring a large, fully finished shop with mini split, additional storage shed and garden area. This property is fully fenced with front and back sprinkler system, mature trees and a gazebo that is perfect for entertaining. Moments to the beautiful 40-acre Kiwanis Park and picturesque Spokane River, this is a home you don't want to miss!

    Zillow last checked:

    Listing updated:

    Listed by:

    Brenda Burk 208-818-3668,

    COLDWELL BANKER SCHNEIDMILLER

    Source: SELMLS,MLS#: 20250672MLS Logo

    Facts & features

    Interior

    Bedrooms & bathrooms
    • Bedrooms: 4
    • Bathrooms: 2
    • Main level bathrooms: 2
    • Main level bedrooms: 4
    Rooms
    • Room types: Utility Room
    Primary bedroom
    • Level: Main
    Bedroom 2
    • Level: Main
    Bedroom 3
    • Level: Main
    Bedroom 4
    • Level: Main
    Bathroom 1
    • Level: Main
    Bathroom 2
    • Level: Main
    Dining room
    • Level: Main
    Kitchen
    • Level: Main
    Living room
    • Level: Main
    Heating
    • Forced Air, Natural Gas
    Appliances
    • Included: Built In Microwave, Dishwasher, Disposal, Dryer, Refrigerator, Washer
    • Laundry: Laundry Room, Main Level
    Features
    • Walk-In Closet(s), Ceiling Fan(s), Pantry, Vaulted Ceiling(s)
    • Basement: None
    • Number of fireplaces: 1
    • Fireplace features: Gas, 1 Fireplace
    Interior area
    • Total structure area: 1,740
    • Total interior livable area: 1,740 sqft
    • Finished area above ground: 1,740
    • Finished area below ground: 0

    Property

    Parking
    • Total spaces: 2
    • Parking features: 2 Car Attached, Workshop in Garage, Off Street
    • Attached garage spaces: 2
    Features
    • Patio & porch: Covered Patio, Covered Porch, Patio
    Lot
    • Size: 9,147 Square Feet
    • Features: In Town, Landscaped, Level
    Details
    • Additional structures: Gazebo, Workshop, Shed(s)
    • Parcel number: P4250030070
    • Zoning description: Residential

    Construction

    Type & style
    • Home type: SingleFamily
    • Architectural style: Ranch
    • Property subtype: Single Family Residence
    Materials
    • Frame, Vinyl Siding
    • Foundation: Concrete Perimeter
    Condition
    • Resale
    • New construction: No
    • Year built: 2002

    Utilities & green energy

    • Sewer: Public Sewer
    • Water: Public
    • Utilities for property: Electricity Connected, Natural Gas Connected

    Community & HOA

    HOA
    • Has HOA: Yes
    • HOA fee: $241 annually
    Location
    • Region: Post Falls

    Financial & listing details

    • Tax assessed value: $564,320
    • Annual tax amount: $2,290
    • Date on market: 6/24/2025
    • Ownership: Fee Simple
    • Electric utility on property: Yes

    Price history

    DateEventPrice
    6/23/2025Sold--
    Source: SELMLS #20250672 Report a problem
    5/5/2025Sold--
    Source: Coeur d'Alene MLS #25-2125 Report a problem
    4/8/2025Pending sale$600,000$345/sqft
    Source: Coeur d'Alene MLS #25-2125 Report a problem
    3/12/2025Listed for sale$600,000$345/sqft
    Source: Coeur d'Alene MLS #25-2125 Report a problem

    Public tax history

    YearProperty taxesTax assessment
    2025$2,342 +2.3%$439,320 +6%
    2024$2,290 +7.6%$414,440 -11.6%
    2023$2,128 -33.8%$468,567 -10.6%
    2022$3,212 +20.7%$524,301 +30.5%
    2021$2,661 -1.7%$401,840 +20.7%
    2020$2,708 +11.8%$333,040 +6%
    2019$2,422 -10.6%$314,200 +15%
    2018$2,708 +15.6%$273,210 +7.8%
    2017$2,342 +98.4%$253,440 +5%
    2016$1,181 +5.6%$241,320 +6.8%
    2015$1,118 $225,950 +23.1%
    2013$1,118 $183,610 +6.4%
    2012-- $172,580 +1.6%
    2011-- $169,860 -4.5%
    2010-- $177,780
    Find assessor info on the county website

    Neighborhood: 83854

    Nearby schools

    GreatSchools rating
    Sell for more on Zillow
    Get a Zillow Showcase℠ listing at no additional cost and you could sell for .
    $588,000
    2% more
    +$11,760
    With Zillow Showcase(estimated)
    $599,760