Nestled within the charming, gated community of Provence in Meadow Pointe IV, this stunning 4-bedroom, 3.5-bath pool home offers 3,029 square feet of luxury living and a 2-car garage with an elegant paver driveway. Step inside to discover a freshly updated interior with new luxury vinyl plank flooring, fresh paint throughout, and sunlit open spaces perfect for family living or entertaining. At the heart of the home, the new gourmet kitchen is a chef’s dream — featuring wood cabinetry, quartz countertops and backsplash, a large island, Café appliances, a premium LG Schott Ceran cooktop, a Moen touchless faucet, a finished butler’s pantry, reverse osmosis system, and a cozy dinette space. The family room is a showstopper, showcasing a custom shiplap accent wall crafted from 128-year-old heart pine wood sourced from the historic Bellevue-Biltmore Hotel, paired with a pre-wired, high-fidelity Bowers & Wilkins surround sound system for immersive movie nights, sports, and music along with custom drapery with decorative Pottery Barn Rods. The formal dining room, currently styled as a sophisticated Bourbon Lounge, impresses with picture frame molding, a chair rail, and a stunning mirrored glass wall, ideal for entertaining. The luxurious primary bedroom with en-suite is a serene retreat, boasting luxury vinyl flooring, a finished walk-in closet with built-in drawers and shelving, a Roman tub, a frameless shower enclosure, his & her vanities with granite countertops, wood cabinets, and a private water closet. The secondary bedrooms are generously sized, with one featuring its own ensuite for added comfort and privacy. Open loft space off secondary bedrooms is a perfect gathering spot. Step outside to your private resort — the 2020 saltwater pool with two sheer descent waterfalls, sizable sun shelf with adjustable fountain bubbler, swim up granite table to enjoy drinks and snacks, Jandy pool equipment, iAquaLink automation system, a screened enclosure w/panoramic view upgrade, a travertine deck, and a 2-year-old pool heater along with outdoor grill space is perfect for enjoyment all year long. Roof: 2016, HVAC: 2016 & 2024, Water Heater: 2016, Paver Driveway: 2023, Pool: 2020. Located in the heart of Wesley Chapel within minutes of A rated schools, Shops at Wiregrass mall, Tampa Premium Outlets mall, The Grove mall, three major hospitals, AdventHealth Center Ice rink, Wesley Chapel District Park, and the best dining, shopping and entertainment the Tampa area has to offer. Easy access to SR 56 and I-75 makes your commute a breeze. This magnificent home was built by Builder Magazine's 2016 Builder of the Year CalAtlantic Homes — Carina model. This exceptional home in the boutique community of Provence, with just 125 homes, blends timeless elegance, modern upgrades, and resort-style amenities in a secure, gated setting. Don’t miss your chance to own this masterpiece. * Total tax bill including CDD: $9,394.93. * Home is under surveillance.*
Sold for $711,000
$711,000
4518 ESPERANZA COURT, WESLEY CHAPEL, FL 33543
4beds
3,029sqft
Single Family Residence
Built in 2016
8,280 Square Feet Lot
$703,700 Zestimate®
$235/sqft
$3,677 Estimated rent
Home value
$703,700
$640,000 - $774,000
$3,677/mo
Zestimate® history
Owner options
List your home for rent
$3,677/mo
Rent Zestimate®
Find your next renter with Zillow Rental Manager. Plus, with online applications, you can quickly screen prospective tenants – for free.
$3,677/mo
Rent Zestimate®
Refinance and save
$4,106/mo
Est. payment
Refinancing to a lower rate could help reduce your monthly payments and save thousands over the life of the loan.
$4,106/mo
Est. payment
Explore your selling options
Work with a Zillow partner agent
Leverage their expertise and Zillow's premium Showcase listings to get your home seen by more buyers.
Get startedList with your own agent
Get your home in front of millions of buyers by listing it on Zillow.
Learn how to do itSell it yourself
Take full control of how buyers see your home on Zillow by listing For Sale by Owner (FSBO).
List your homeWhat's special
Large islandOpen loft spaceFreshly updated interiorGranite countertopsJandy pool equipmentQuartz countertopsNew gourmet kitchen
Zillow last checked:
Listing updated:
Listed by:
Nathan Bangs 813-563-5658,
PINEYWOODS REALTY LLC 813-225-1890
Bought with:
Kamilla Altunyan, 3333610
KELLER WILLIAMS TAMPA CENTRAL
Nes Zuluaga, 3511928
KELLER WILLIAMS TAMPA CENTRAL
Source: Stellar MLS,MLS#: TB8423373 Originating MLS: Suncoast Tampa
Originating MLS: Suncoast Tampa
Facts & features
Interior
Bedrooms & bathrooms
- Bedrooms: 4
- Bathrooms: 4
- Full bathrooms: 3
- 1/2 bathrooms: 1
Rooms
- Room types: Bonus Room, Utility Room
Primary bedroom
- Features: Built-In Shelving, Ceiling Fan(s), Dual Sinks, En Suite Bathroom, Garden Bath, Granite Counters, Split Vanities, Stone Counters, Tub with Separate Shower Stall, Water Closet/Priv Toilet, Walk-In Closet(s)
- Level: First
- Area: 190 Square Feet
- Dimensions: 10x19
Bedroom 2
- Features: Ceiling Fan(s), Built-in Closet
- Level: Second
- Area: 143 Square Feet
- Dimensions: 11x13
Bedroom 3
- Features: Ceiling Fan(s), En Suite Bathroom, Granite Counters, Single Vanity, Tub With Shower, Built-in Closet
- Level: Second
- Area: 143 Square Feet
- Dimensions: 11x13
Bedroom 4
- Features: Ceiling Fan(s), Built-in Closet
- Level: Second
- Area: 132 Square Feet
- Dimensions: 11x12
Bathroom 3
- Features: Dual Sinks, Granite Counters, Tub With Shower
- Level: Second
- Area: 45 Square Feet
- Dimensions: 5x9
Dinette
- Level: First
- Area: 81 Square Feet
- Dimensions: 9x9
Dining room
- Level: First
- Area: 144 Square Feet
- Dimensions: 12x12
Kitchen
- Features: Breakfast Bar, Built-In Shelving, Pantry, Kitchen Island, Stone Counters
- Level: First
- Area: 216 Square Feet
- Dimensions: 12x18
Laundry
- Features: Built-In Shelving, Pantry, Linen Closet
- Level: First
- Area: 60 Square Feet
- Dimensions: 6x10
Living room
- Level: First
- Area: 238 Square Feet
- Dimensions: 14x17
Loft
- Level: Second
- Area: 270 Square Feet
- Dimensions: 15x18
Heating
- Central, Electric
Cooling
- Central Air
Appliances
- Included: Oven, Cooktop, Dishwasher, Dryer, Electric Water Heater, Kitchen Reverse Osmosis System, Range Hood, Refrigerator, Washer, Water Softener, Wine Refrigerator
- Laundry: Inside, Laundry Room
Features
- Ceiling Fan(s), Chair Rail, Eating Space In Kitchen, Kitchen/Family Room Combo, Open Floorplan, Primary Bedroom Main Floor, Solid Surface Counters, Solid Wood Cabinets, Stone Counters, Thermostat, Walk-In Closet(s)
- Flooring: Luxury Vinyl
- Doors: Outdoor Grill, Sliding Doors
- Has fireplace: No
Interior area
- Total structure area: 3,732
- Total interior livable area: 3,029 sqft
Property
Parking
- Total spaces: 2
- Parking features: Driveway, Garage Door Opener, Ground Level, On Street, Parking Pad
- Attached garage spaces: 2
- Has uncovered spaces: Yes
Features
- Levels: Two
- Stories: 2
- Patio & porch: Deck, Front Porch, Patio, Porch, Rear Porch, Screened
- Exterior features: Lighting, Outdoor Grill, Sidewalk
- Has private pool: Yes
- Pool features: Child Safety Fence, In Ground, Lighting, Salt Water, Screen Enclosure
- Fencing: Vinyl
- Has view: Yes
- View description: Trees/Woods, Water, Pond
- Has water view: Yes
- Water view: Water,Pond
- Waterfront features: Pond
Lot
- Size: 8,280 Square Feet
- Dimensions: 57 x 153 x 60 x 124
- Features: Conservation Area, Cul-De-Sac, City Lot, In County, Landscaped, Sidewalk
- Residential vegetation: Trees/Landscaped
Details
- Parcel number: 202616014.0078.00012.0
- Zoning: MPUD
- Special conditions: None
Construction
Type & style
- Home type: SingleFamily
- Architectural style: Contemporary,Traditional
- Property subtype: Single Family Residence
Materials
- Block, Stucco
- Foundation: Slab
- Roof: Shingle
Condition
- Completed
- New construction: No
- Year built: 2016
Details
- Builder model: Carina
Utilities & green energy
- Sewer: Public Sewer
- Water: Public
- Utilities for property: Cable Available, Electricity Available, Public, Street Lights, Underground Utilities
Community & HOA
Community
- Features: Association Recreation - Owned, Clubhouse, Community Mailbox, Deed Restrictions, Dog Park, Gated Community - No Guard, Park, Playground, Pool, Sidewalks, Tennis Court(s)
- Pet fee: $0 monthly
- Subdivision: MEADOW POINTE IV PRCL E & F PH
HOA
- Has HOA: Yes
- Amenities included: Basketball Court, Clubhouse, Gated, Park, Playground, Pool, Tennis Court(s)
- Services included: Community Pool, Pool Maintenance, Recreational Facilities, Trash
- HOA fee: $76 monthly
- HOA name: Betty Matheus
- HOA phone: 813-936-4113
Location
- Region: Wesley Chapel
Financial & listing details
- Price per square foot: $235/sqft
- Tax assessed value: $562,566
- Annual tax amount: $5,794
- Date on market: 9/11/2025
- Cumulative days on market: 16 days
- Listing terms: Cash,Conventional,FHA,VA Loan
- Ownership: Fee Simple
- Total actual rent: 0
- Electric utility on property: Yes
- Road surface type: Paved
Price history
| Date | Event | Price |
|---|---|---|
| 12/1/2025 | Sold | $711,000-5.2%$235/sqft |
Source:  Stellar MLS #TB8423373 Report a problem Stellar MLS #TB8423373 Report a problem | ||
| 9/30/2025 | Pending sale | $750,000$248/sqft |
Source: Stellar MLS #TB8423373 Report a problem | ||
| 9/11/2025 | Listed for sale | $750,000+128.7%$248/sqft |
Source: Stellar MLS #TB8423373 Report a problem | ||
| 7/29/2016 | Sold | $327,915-0.6%$108/sqft |
Source: Agent Provided Report a problem | ||
| 6/15/2016 | Pending sale | $329,990$109/sqft |
Source: STANDARD PACIFIC OF TAMPA #T2787301 Report a problem | ||
| 6/14/2016 | Listed for sale | $329,990$109/sqft |
Source: STANDARD PACIFIC OF TAMPA #T2787301 Report a problem | ||
| 5/31/2016 | Pending sale | $329,990$109/sqft |
Source: STANDARD PACIFIC OF TAMPA #T2787301 Report a problem | ||
| 5/25/2016 | Price change | $329,990-4.3%$109/sqft |
Source: STANDARD PACIFIC OF TAMPA #T2787301 Report a problem | ||
| 5/16/2016 | Listed for sale | $344,990$114/sqft |
Source: STANDARD PACIFIC OF TAMPA #T2787301 Report a problem | ||
Public tax history
| Year | Property taxes | Tax assessment |
|---|---|---|
| 2024 | $9,395 +4.1% | $382,670 +0.3% |
| 2023 | $9,029 +12.2% | $381,650 +3% |
| 2022 | $8,044 +11.1% | $370,540 +17.1% |
| 2021 | $7,241 +2.2% | $316,550 +1.4% |
| 2020 | $7,085 -0.1% | $312,182 -0.7% |
| 2019 | $7,091 | $314,390 -0.5% |
| 2018 | $7,091 -1.5% | $315,889 +0.8% |
| 2017 | $7,201 -0.7% | $313,347 +914.4% |
| 2016 | $7,251 +6060.7% | $30,891 +348.9% |
| 2015 | $118 | $6,881 |
Find assessor info on the county website
Neighborhood: 33543
Nearby homes
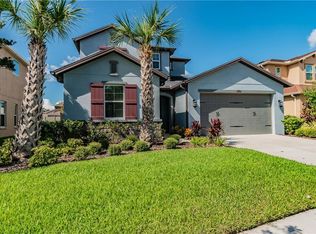
- $442,2003 bd3 ba2.6k sqft4521 Esperanza Ct, Wesley Chapel, FL 33543Off Market
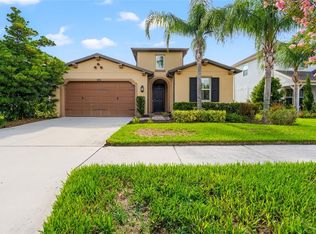
- $485,0004 bd3 ba2.3k sqft4526 Esperanza Ct, Zephyrhills, FL 33543Sold
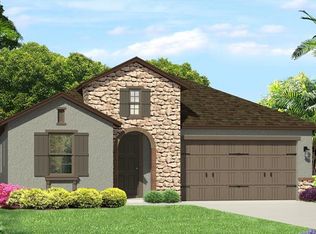
- $469,1003 bd3 ba2.3k sqft4510 Esperanza Ct, Zephyrhills, FL 33543Off Market
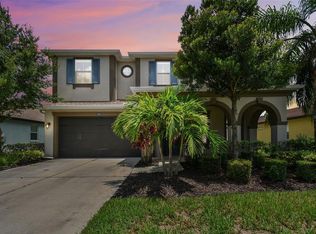
- $732,5005 bd4 ba3.5k sqft4534 Esperanza Ct, Zephyrhills, FL 33543Sold
- $729,1005 bd4 ba3.8k sqft4502 Esperanza Ct, Zephyrhills, FL 33543Off Market
- $530,3003 bd3 ba2.6k sqft4521 Esperanza Ct, Zephyrhills, FL 33543Off Market
- $685,3004 bd3 ba3.6k sqft4515 Esperanza Ct, Zephyrhills, FL 33543Off Market
- $507,8004 bd3 ba2.8k sqft4527 Esperanza Ct, Zephyrhills, FL 33543Off Market
Nearby schools
GreatSchools rating
- 6/10Double Branch Elementary SchoolGrades: PK-5Distance: 1.1 mi
- 6/10Thomas E. Weightman Middle SchoolGrades: 6-8Distance: 2.3 mi
- 5/10Wesley Chapel High SchoolGrades: 9-12Distance: 2.5 mi
Schools provided by the listing agent
- Elementary: Double Branch Elementary
- Middle: Thomas E Weightman Middle-PO
- High: Wesley Chapel High-PO
Source: Stellar MLS. This data may not be complete. We recommend contacting the local school district to confirm school assignments for this home.
Get a cash offer in 3 minutes
Find out how much your home could sell for in as little as 3 minutes with a no-obligation cash offer.
Estimated market value
$703,700
Get a cash offer in 3 minutes
Find out how much your home could sell for in as little as 3 minutes with a no-obligation cash offer.
Estimated market value
$703,700
- Florida
- Pasco County
- Wesley Chapel
- 33543
- 4518 ESPERANZA COURT
Nearby cities
Nearby neighborhoods
Nearby zip codes
Other Wesley Chapel Topics
