Amazing Single-Family Home in the Heart of Woodbridge! Nestled in a mature, tree-lined community, this spacious home offers over 2,300 finished square feet with 5 bedrooms and 2 full bathrooms. The main level features 3 bedrooms, a full bath, a bright living room, and beautiful hardwood floors throughout. The fully finished ground-level lower level offers abundant natural light with full-size windows, a private primary suite with an attached bath and skylight, an additional bedroom, an updated kitchen with stainless steel appliances and gas cooking, a dining area, breakfast room, and dining/sunroom with skylight, plus direct access to the backyard. Additional features include crown molding, recessed lighting, replacement windows, an architectural shingle roof, and a heat pump less than 10 years old. Enjoy the fenced backyard with a patio, shed, and peaceful wooded views. Freshly paved driveway and conveniently located near shopping, dining, schools, and commuter routes. Schedule your tour today! Sellers are motivated to sell. submit your offers.
For sale
$549,900
4518 Evansdale Rd, Woodbridge, VA 22193
5beds
2,007sqft
Single Family Residence
Built in 1970
10,001 Square Feet Lot
$510,400 Zestimate®
$274/sqft
$-- HOA
What's special
Peaceful wooded viewsBreakfast roomFreshly paved drivewayArchitectural shingle roofBeautiful hardwood floors throughoutRecessed lightingReplacement windows
- 2 days
- 177
- 4
Zillow last checked:
Listing updated:
Listed by:
Haroon Qureshi 804-986-0906,
H2YL PROPERTIES LLC 7032329222
Source: Bright MLS,MLS#: VAPW2130802
Facts & features
Interior
Bedrooms & bathrooms
- Bedrooms: 5
- Bathrooms: 2
- Full bathrooms: 2
- Main level bathrooms: 1
- Main level bedrooms: 3
Rooms
- Room types: Living Room, Dining Room, Kitchen, Breakfast Room
Breakfast room
- Level: Lower
Dining room
- Level: Lower
Kitchen
- Level: Lower
Living room
- Level: Main
Heating
- Forced Air, Electric, Natural Gas
Cooling
- Ceiling Fan(s), Central Air, Wall Unit(s), Electric
Appliances
- Included: Dishwasher, Disposal, Dryer, Exhaust Fan, Ice Maker, Microwave, Oven/Range - Gas, Range Hood, Refrigerator, Stainless Steel Appliance(s), Washer, Water Heater, Gas Water Heater
- Laundry: Dryer In Unit, Has Laundry, Lower Level, Washer In Unit
Features
- Attic, Breakfast Area, Built-in Features, Ceiling Fan(s), Chair Railings, Crown Molding, Dining Area, Entry Level Bedroom, Kitchen - Gourmet, Kitchen - Table Space, Pantry, Recessed Lighting, Upgraded Countertops, Dry Wall
- Flooring: Hardwood, Wood
- Windows: Bay/Bow, Double Pane Windows, Replacement, Screens, Skylight(s)
- Basement: Full,Rear Entrance
- Has fireplace: No
Interior area
- Total structure area: 2,310
- Total interior livable area: 2,007 sqft
- Finished area above ground: 792
- Finished area below ground: 1,215
Property
Parking
- Parking features: Driveway
- Has uncovered spaces: Yes
Accessibility
- Accessibility features: None
Features
- Levels: Two
- Stories: 2
- Patio & porch: Patio, Porch
- Exterior features: Sidewalks
- Pool features: None
- Fencing: Full
Lot
- Size: 10,001 Square Feet
- Features: Front Yard, Rear Yard
Details
- Additional structures: Above Grade, Below Grade
- Parcel number: 8191254735
- Zoning: RPC
- Special conditions: Standard
Construction
Type & style
- Home type: SingleFamily
- Architectural style: Raised Ranch/Rambler
- Property subtype: Single Family Residence
Materials
- Combination
- Foundation: Block
- Roof: Architectural Shingle
Condition
- New construction: No
- Year built: 1970
Utilities & green energy
- Sewer: Public Sewer
- Water: Public
Community & HOA
Community
- Subdivision: Dale City
HOA
- Has HOA: No
Location
- Region: Woodbridge
Financial & listing details
- Price per square foot: $274/sqft
- Tax assessed value: $440,000
- Annual tax amount: $4,274
- Date on market: 10/5/2026
- Listing agreement: Exclusive Right To Sell
- Ownership: Fee Simple
Estimated market value
$510,400
$485,000 - $536,000
$2,939/mo
Price history
| Date | Event | Price |
|---|---|---|
| 10/5/2026 | Listed for sale | $549,900+14.6%$274/sqft |
Source:  Bright MLS #VAPW2130802 Report a problem Bright MLS #VAPW2130802 Report a problem | ||
| 10/26/2024 | Listing removed | $2,999$1/sqft |
Source: Zillow Rentals Report a problem | ||
| 10/17/2024 | Price change | $2,999-14.3%$1/sqft |
Source: Zillow Rentals Report a problem | ||
| 10/9/2024 | Listed for rent | $3,500+94.4%$2/sqft |
Source: Zillow Rentals Report a problem | ||
| 10/2/2024 | Sold | $480,000$239/sqft |
Source: Bright MLS #VAPW2077912 Report a problem | ||
| 8/27/2024 | Contingent | $480,000$239/sqft |
Source: Bright MLS #VAPW2077912 Report a problem | ||
| 8/23/2024 | Listed for sale | $480,000+60%$239/sqft |
Source: Bright MLS #VAPW2077912 Report a problem | ||
| 12/9/2017 | Sold | $299,999$149/sqft |
Source: Public Record Report a problem | ||
| 12/2/2017 | Pending sale | $299,999$149/sqft |
Source: Century 21 Redwood Realty #PW10080622 Report a problem | ||
| 11/17/2017 | Listed for sale | $299,999$149/sqft |
Source: Century 21 Redwood Realty #PW10080622 Report a problem | ||
| 11/3/2017 | Pending sale | $299,999$149/sqft |
Source: Century 21 Redwood Realty #PW10080622 Report a problem | ||
| 10/30/2017 | Price change | $299,999-3.2%$149/sqft |
Source: Century 21 Redwood Realty #PW10080622 Report a problem | ||
| 10/13/2017 | Listed for sale | $309,999+31.9%$154/sqft |
Source: Century 21 Redwood Realty #PW10080622 Report a problem | ||
| 10/5/2017 | Listing removed | $1,800$1/sqft |
Source: CENTURY 21 Accent Homes, Inc. #PW10058445 Report a problem | ||
| 9/15/2017 | Listed for rent | $1,800$1/sqft |
Source: Century 21 Accent Homes #PW10058445 Report a problem | ||
| 9/24/2012 | Sold | $235,000$117/sqft |
Source: Public Record Report a problem | ||
Public tax history
| Year | Property taxes | Tax assessment |
|---|---|---|
| 2025 | $4,118 +7.7% | $420,000 +9.2% |
| 2024 | $3,825 -4.2% | $384,600 +0.2% |
| 2023 | $3,994 +3.7% | $383,900 +13.7% |
| 2022 | $3,852 -3.6% | $337,500 +4% |
| 2021 | $3,995 +9% | $324,500 +10.1% |
| 2020 | $3,667 +113.8% | $294,600 +3.7% |
| 2019 | $1,715 -48.5% | $284,000 +3.1% |
| 2018 | $3,327 +3.7% | $275,500 +8.2% |
| 2017 | $3,209 | $254,700 -1.8% |
| 2016 | $3,209 +9.9% | $259,400 +8.9% |
| 2015 | $2,921 | $238,200 +3.4% |
| 2014 | $2,921 | $230,300 -0.6% |
| 2013 | -- | $231,800 +2.1% |
| 2012 | -- | $227,000 +20.7% |
| 2010 | -- | $188,100 +21.1% |
| 2009 | -- | $155,300 -50.6% |
| 2008 | -- | $314,200 -17.4% |
| 2007 | -- | $380,600 -0.2% |
| 2006 | -- | $381,300 +31.3% |
| 2005 | -- | $290,400 +24.6% |
| 2004 | -- | $233,000 +21.4% |
| 2003 | -- | $191,900 +17% |
| 2002 | -- | $164,000 +16.7% |
| 2001 | -- | $140,500 |
Find assessor info on the county website
Monthly payment
Est. payment
Payment breakdown
Explore the cost of this home by adjusting the details. Changes won't be saved.Climate risks
Neighborhood: Dale City
Nearby schools
Schools provided by the listing agent
- District: Prince William County Public Schools
Source: Bright MLS. This data may not be complete. We recommend contacting the local school district to confirm school assignments for this home.
Similar homes

- $527,0004 bd3 ba2.2k sqft13532 Delaney Rd, Woodbridge, VA 22193For Sale

 MLS ID #VAPW2131426, Ellen Mills, Samson Properties. Bright MLS
 - $519,0004 bd2 ba1.7k sqft4203 Eldorado Dr, Woodbridge, VA 22193For Sale
 MLS ID #VAPW2120246, Autumn Smith, Samson Properties. Bright MLS
 - $540,0005 bd3 ba2k sqft4527 Glendale Rd, Woodbridge, VA 22193For Sale
 MLS ID #VAPW2117256, Wayne Mattson, Century 21 Redwood Realty. Bright MLS
 - $579,0004 bd3 ba1.9k sqft13424 Kingsman Rd, Woodbridge, VA 22193For Sale
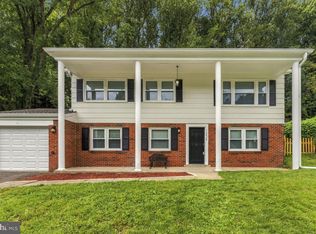 MLS ID #VAPW2130334, Noelia Morris, EXP Realty, LLC. Bright MLS
 - $499,9003 bd3 ba1.5k sqft3637 Freemont Pl, Woodbridge, VA 22193For SaleMLS ID #VAPW2129328, Sheryl Lambson, Corcoran McEnearney. Bright MLS
- $505,0003 bd2 ba1.9k sqft13203 Hillendale Dr, Woodbridge, VA 22193For SaleMLS ID #VAPW2125948, Jeffrey Martin, Real Broker, LLC. Bright MLS
- $650,0005 bd4 ba2.5k sqft3488 Lyon Park Ct, Woodbridge, VA 22192For SaleMLS ID #VAPW2131092, Sofia Pellegrino, Samson Properties. Bright MLS
- $499,0004 bd2 ba1.8k sqft18323 Sharon Rd, Triangle, VA 22172For SaleMLS ID #VAPW2131350, Aaron Nichols, Real Broker, LLC. Bright MLS
- $585,0003 bd3 ba1.9k sqft2189 Jennings St, Woodbridge, VA 22191For SaleMLS ID #VAPW2128414, Melissa Rose, Pearson Smith Realty, LLC. Bright MLS
- $514,9003 bd2 ba1.3k sqft14313 Randall Dr, Woodbridge, VA 22191For SaleMLS ID #VAPW2129976, Dilara Wentz, KW Metro Center. Bright MLS
- $614,9004 bd3 ba2.5k sqft15809 Lazy Day Ln, Dumfries, VA 22025For SaleMLS ID #VAPW2125078, Michael Willis, Pearson Smith Realty, LLC. Bright MLS
- $410,0003 bd3 ba1.6k sqft4315 Elliot Ct, Woodbridge, VA 22193For SaleMLS ID #VAPW2127858, Kendell Walker, Redfin Corporation. Bright MLS
- $599,9003 bd3 ba1.8k sqft13606 Waylon Ln, Manassas, VA 20112For SaleMLS ID #VAPW2127190, Mike Korin, EXP Realty, LLC. Bright MLS
- $489,9003 bd4 ba1.7k sqft12816 Silvia Loop, Woodbridge, VA 22192For SaleMLS ID #VAPW2131650, Tom Saporito, Samson Properties. Bright MLS
- $555,0004 bd3 ba2.3k sqft19266 Mockingbird Heights Rd, Triangle, VA 22172For SaleMLS ID #VAPW2123186, Frank Schofield, Compass. Bright MLS
- $545,0003 bd4 ba2.1k sqft12135 Derriford Ct, Woodbridge, VA 22192For SaleMLS ID #VAPW2129568, Aiyah Elrashidi, Coldwell Banker Realty. Bright MLS
- $580,0004 bd2 ba2.1k sqft10829 Moore Dr, Manassas, VA 20111For SaleMLS ID #VAPW2121148, Frances Bissett, Samson Properties. Bright MLS
- $490,0004 bd3 ba1.8k sqft4130 Bassett Ct, Dumfries, VA 22026For SaleMLS ID #VAPW2125266, Nancy Martinez Valdez, Samson Properties. Bright MLS
- $510,0003 bd3 ba1.6k sqft1506 Hylton Ave, Woodbridge, VA 22191For SaleMLS ID #VAPW2125730, Jada Aristilde, Samson Properties. Bright MLS
- $690,0005 bd4 ba2.8k sqft16101 Indus Dr, Woodbridge, VA 22191For SaleMLS ID #VAPW2128124, Susie Branco Zinn, RE/MAX Gateway, LLC. Bright MLS
