Discover a unique opportunity in the heart of Highland Park—an iconic 1930s Mediterranean duplex thoughtfully reimagined for modern living while preserving its timeless character. Whether you're seeking a luxurious single-family conversion or a high-yield investment property, this gem offers exceptional flexibility and long-term potential.
The residence spans over 4,364 sq ft of meticulously renovated interiors. Every aspect of the home has been updated with precision and care—from recent plumbing and electrical systems to double-pane windows, designer kitchens with quartz countertops, and premium gas appliances. The hardwood floors in the primary units have been artfully restored, infusing warmth and historic charm into the contemporary layout. Each main unit features 2 bedrooms and 2 bathrooms, expansive living and dining areas filled with natural light, and thoughtful architectural details throughout. The upstairs unit boasts an oversized primary suite with panoramic front-facing windows—your own private sanctuary.
At the rear of the property, a detached 1-bedroom, 1-bath casita offers added flexibility. With engineered hardwood floors, a plush carpeted bedroom, and endless potential, it’s ideal for guests, extended family, or additional rental income.
The property is currently occupied by a long-term tenant who is month-to-month and has been an excellent resident—offering a rare blend of stability and flexibility for an investor or owner-occupant.
This is more than a home—it’s a legacy property. Rich in character, fully modernized, and ready for its next chapter.
Sold
Price Unknown
4518 Fairway Ave, Highland Park, TX 75219
5beds
4,364sqft
Duplex, Single Family Residence
Built in 1935
8,799 Square Feet Lot
$2,085,400 Zestimate®
$--/sqft
$4,541 Estimated rent
Home value
$2,085,400
$1.92M - $2.27M
$4,541/mo
Zestimate® history
Owner options
List your home for rent
$4,541/mo
Rent Zestimate®
Find your next renter with Zillow Rental Manager. Plus, with online applications, you can quickly screen prospective tenants – for free.
$4,541/mo
Rent Zestimate®
Refinance and save
Refinancing to a lower rate could help reduce your monthly payments and save thousands over the life of the loan.
Explore your selling options
Work with a Zillow partner agent
Leverage their expertise and Zillow's premium Showcase listings to get your home seen by more buyers.
Get startedList with your own agent
Get your home in front of millions of buyers by listing it on Zillow.
Learn how to do itSell it yourself
Take full control of how buyers see your home on Zillow by listing For Sale by Owner (FSBO).
List your homeWhat's special
Zillow last checked:
Listing updated:
Listed by:
Alan Sahliyeh 0619808 214-543-2912,
Compass RE Texas, LLC. 214-814-8100
Bought with:
Unrepresented Buyer
NON MLS
Source: NTREIS,MLS#: 21206019
Facts & features
Interior
Bedrooms & bathrooms
- Bedrooms: 5
- Bathrooms: 5
- Full bathrooms: 5
Primary bedroom
- Features: Ceiling Fan(s), En Suite Bathroom, Walk-In Closet(s)
- Level: First
- Dimensions: 17 x 14
Primary bedroom
- Features: En Suite Bathroom, Walk-In Closet(s)
- Level: First
- Dimensions: 27 x 14
Bedroom
- Features: Ceiling Fan(s), En Suite Bathroom, Walk-In Closet(s)
- Level: First
- Dimensions: 19 x 15
Bedroom
- Features: Ceiling Fan(s), En Suite Bathroom, Walk-In Closet(s)
- Level: Second
- Dimensions: 15 x 17
Bedroom
- Features: En Suite Bathroom
- Level: First
- Dimensions: 16 x 13
Dining room
- Level: First
- Dimensions: 12 x 19
Dining room
- Level: Second
- Dimensions: 12 x 19
Other
- Features: Built-in Features, En Suite Bathroom, Separate Shower
- Level: First
- Dimensions: 9 x 7
Other
- Features: Built-in Features, En Suite Bathroom
- Level: First
- Dimensions: 9 x 7
Other
- Features: Built-in Features, En Suite Bathroom
- Level: Second
- Dimensions: 9 x 7
Other
- Features: Built-in Features, En Suite Bathroom
- Level: Second
- Dimensions: 9 x 7
Other
- Features: Built-in Features, En Suite Bathroom
- Level: First
- Dimensions: 10 x 8
Kitchen
- Features: Breakfast Bar, Built-in Features, Eat-in Kitchen, Granite Counters, Pantry
- Level: First
- Dimensions: 18 x 12
Kitchen
- Features: Breakfast Bar, Built-in Features, Eat-in Kitchen, Granite Counters, Pantry
- Level: Second
- Dimensions: 18 x 12
Kitchen
- Features: Granite Counters
- Level: First
- Dimensions: 12 x 8
Living room
- Features: Ceiling Fan(s), Fireplace
- Level: First
- Dimensions: 19 x 14
Living room
- Features: Ceiling Fan(s), Fireplace
- Level: Second
- Dimensions: 19 x 14
Living room
- Features: Ceiling Fan(s), Fireplace
- Level: First
- Dimensions: 19 x 13
Heating
- Electric, Natural Gas
Cooling
- Central Air, Ceiling Fan(s), Electric
Appliances
- Included: Dishwasher, Gas Cooktop, Disposal, Gas Oven, Gas Range, Gas Water Heater, Refrigerator
Features
- Decorative/Designer Lighting Fixtures, Eat-in Kitchen, Granite Counters, Open Floorplan
- Has basement: No
- Number of fireplaces: 3
- Fireplace features: Living Room
Interior area
- Total interior livable area: 4,364 sqft
Property
Parking
- Total spaces: 3
- Parking features: Alley Access, Carport, Detached Carport, Driveway, On Street
- Carport spaces: 3
- Has uncovered spaces: Yes
Features
- Levels: Two
- Stories: 2
- Pool features: None
Lot
- Size: 8,799 Square Feet
- Features: Interior Lot
Details
- Parcel number: 60242500990170000
Construction
Type & style
- Home type: SingleFamily
- Architectural style: Mediterranean
- Property subtype: Duplex, Single Family Residence
Materials
- Brick
- Foundation: Pillar/Post/Pier
Condition
- Year built: 1935
Utilities & green energy
- Sewer: Public Sewer
- Water: Public
- Utilities for property: Natural Gas Available, Sewer Available, Separate Meters, Water Available
Community & HOA
Community
- Subdivision: Westpark
HOA
- Has HOA: No
Location
- Region: Highland Park
Financial & listing details
- Tax assessed value: $2,126,050
- Annual tax amount: $33,338
- Date on market: 3/13/2026
- Cumulative days on market: 8 days
- Listing terms: Cash,Conventional,1031 Exchange,Other
Price history
| Date | Event | Price |
|---|---|---|
| 8/13/2026 | Listing removed | $4,795$1/sqft |
Source: Zillow Rentals Report a problem | ||
| 8/5/2026 | Price change | $4,795-2%$1/sqft |
Source: Zillow Rentals Report a problem | ||
| 7/28/2026 | Price change | $4,895-2%$1/sqft |
Source: Zillow Rentals Report a problem | ||
| 7/25/2026 | Listed for rent | $4,995$1/sqft |
Source: Zillow Rentals Report a problem | ||
| 7/11/2026 | Listing removed | $4,995$1/sqft |
Source: Zillow Rentals Report a problem | ||
| 6/29/2026 | Listed for rent | $4,995+14.8%$1/sqft |
Source: Zillow Rentals Report a problem | ||
| 4/7/2026 | Sold | -- |
Source: NTREIS #21206019 Report a problem | ||
| 3/25/2026 | Pending sale | $1,995,000$457/sqft |
Source: NTREIS #21206019 Report a problem | ||
| 3/13/2026 | Listed for sale | $1,995,000-11.3%$457/sqft |
Source: NTREIS #21206019 Report a problem | ||
| 12/18/2024 | Listing removed | $2,250,000-1.1%$516/sqft |
Source: NTREIS #20623635 Report a problem | ||
| 10/11/2024 | Price change | $2,275,000-0.9%$521/sqft |
Source: NTREIS #20651229 Report a problem | ||
| 6/4/2024 | Listed for sale | $2,295,000$526/sqft |
Source: NTREIS #20623635 Report a problem | ||
| 3/19/2024 | Listing removed | -- |
Source: NTREIS #20538990 Report a problem | ||
| 2/18/2024 | Listed for sale | $2,295,000-5.4%$526/sqft |
Source: NTREIS #20538990 Report a problem | ||
| 1/9/2024 | Listing removed | -- |
Source: NTREIS #20451859 Report a problem | ||
| 12/30/2023 | Listing removed | -- |
Source: Zillow Rentals Report a problem | ||
| 12/22/2023 | Price change | $4,350-3.2%$1/sqft |
Source: Zillow Rentals Report a problem | ||
| 12/9/2023 | Listed for rent | $4,495-10%$1/sqft |
Source: Zillow Rentals Report a problem | ||
| 10/30/2023 | Price change | $2,425,000-2%$556/sqft |
Source: NTREIS #20451859 Report a problem | ||
| 10/11/2023 | Listed for sale | $2,475,000-0.8%$567/sqft |
Source: NTREIS #20451859 Report a problem | ||
| 10/4/2023 | Listing removed | -- |
Source: Zillow Rentals Report a problem | ||
| 8/29/2023 | Listed for rent | $4,995$1/sqft |
Source: Zillow Rentals Report a problem | ||
| 8/22/2023 | Listing removed | -- |
Source: NTREIS #20371956 Report a problem | ||
| 6/28/2023 | Listed for sale | $2,495,000+72.1%$572/sqft |
Source: NTREIS #20367928 Report a problem | ||
| 3/1/2022 | Sold | -- |
Source: NTREIS #14742945 Report a problem | ||
| 2/9/2022 | Pending sale | $1,449,999$332/sqft |
Source: NTREIS #14742945 Report a problem | ||
Public tax history
| Year | Property taxes | Tax assessment |
|---|---|---|
| 2025 | $33,338 -2% | $2,126,050 -5.4% |
| 2024 | $34,010 +24% | $2,248,270 +36% |
| 2023 | $27,425 -2.5% | $1,653,630 +10.9% |
| 2022 | $28,140 +28.1% | $1,490,900 +34.2% |
| 2021 | $21,973 -2.2% | $1,111,180 |
| 2020 | $22,465 +2.3% | $1,111,180 +3.4% |
| 2019 | $21,953 -6.5% | $1,075,000 -3.3% |
| 2018 | $23,470 +8.7% | $1,111,280 +7% |
| 2017 | $21,596 +2.6% | $1,038,280 |
| 2016 | $21,050 +12.2% | $1,038,280 |
| 2015 | $18,762 | $1,038,280 +10.8% |
| 2014 | $18,762 | $937,170 |
| 2013 | -- | -- |
| 2012 | -- | -- |
| 2011 | -- | -- |
| 2010 | -- | -- |
| 2009 | -- | -- |
| 2008 | -- | -- |
| 2007 | -- | -- |
| 2005 | -- | -- |
| 2004 | -- | -- |
| 2003 | -- | -- |
| 2002 | -- | -- |
| 2001 | -- | -- |
Find assessor info on the county website
Neighborhood: 75219
Nearby homes
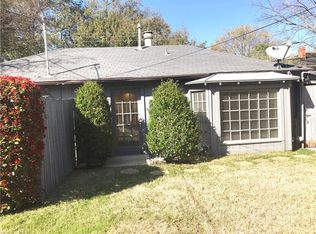
- $176,5001 bd1 ba684 sqft4518 Fairway Ave #B, Dallas, TX 75219Off Market
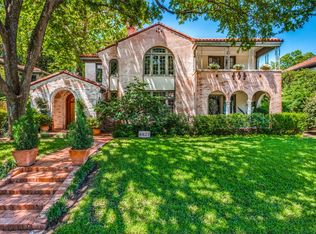
- $--4 bd5 ba3.6k sqft4522 Fairway St, Highland Park, TX 75219Sold
- $---- bd-- ba-- sqft4522 Fairway Ave, Dallas, TX 75219Off Market
- $3,099,9005 bd6 ba3k sqft4514 Fairway St, Highland Park, TX 75219Off Market

- $1,152,0005 bd4 ba3.1k sqft4514 Fairway Ave, Highland Park, TX 75219Off Market
- $3,7002 bd2 ba2k sqft4526 Fairway St, Highland Park, TX 75219For Rent
- $636,5002 bd2 ba2k sqft4526 Fairway Ave, Dallas, TX 75219Off Market
- $1,901,8005 bd4 ba3.8k sqft4508 Fairway St, Highland Park, TX 75219Off Market
Nearby schools
GreatSchools rating
- 10/10Bradfield Elementary SchoolGrades: PK-4Distance: 1 mi
- 10/10Highland Park Middle SchoolGrades: 7-8Distance: 1.8 mi
- 9/10Highland Park High SchoolGrades: 9-12Distance: 1.8 mi
Schools provided by the listing agent
- Elementary: Bradfield
- Middle: Highland Park
- High: Highland Park
- District: Highland Park ISD
Source: NTREIS. This data may not be complete. We recommend contacting the local school district to confirm school assignments for this home.
Get a cash offer in 3 minutes
Find out how much your home could sell for in as little as 3 minutes with a no-obligation cash offer.
Estimated market value
$2,085,400
Get a cash offer in 3 minutes
Find out how much your home could sell for in as little as 3 minutes with a no-obligation cash offer.
Estimated market value
$2,085,400
- Texas
- Dallas County
- Highland Park
- 75219
- 4518 Fairway Ave
Nearby cities
Nearby zip codes
Other Highland Park Topics
