Skip main navigation
Off market
Street View
  • $241,000

    4518 Josh Ct, Hope Mills, NC 28348

    3beds
    1,576sqft
    SingleFamily
    Built in 1998
    7,919 Square Feet Lot
    $241,000 Zestimate®
    $153/sqft
    $1,673 Estimated rent

    Home value

    $241,000

    $229,000 - $253,000

    $1,673/mo

    Zestimate® history
    Loading
    Loading...

    Owner options

    List your home for rent

    $1,673/mo

    Rent Zestimate®

    Find your next renter with Zillow Rental Manager. Plus, with online applications, you can quickly screen prospective tenants – for free.

    Learn more

    $1,673/mo

    Rent Zestimate®

    Refinance and save

    $1,599/mo

    Est. payment

    Refinancing to a lower rate could help reduce your monthly payments and save thousands over the life of the loan.

    See today's rates

    $1,599/mo

    Est. payment

    Explore your selling options

    Work with a Zillow partner agent

    Leverage their expertise and Zillow's premium Showcase listings to get your home seen by more buyers.

    Get started

    List with your own agent

    Get your home in front of millions of buyers by listing it on Zillow.

    Learn how to do it

    Sell it yourself

    Take full control of how buyers see your home on Zillow by listing For Sale by Owner (FSBO).

    List your home

    What's special

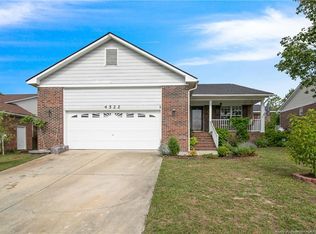
    VACANT! This Ranch style, 3 Bedrooms, 2 Baths home has a great Room w/Fireplace and gaslogs, E-I-K, Covered Front Porch, Laundry Room, covered patio, shared fence, double Car Garage, new HVAC system, roof less 5yrs old, and hot water heater less than 3yrs old. Laminate flooring through out. South View High School is within walking distance. Shopping centers (Lowe's, Walmart, etc.) and restaurants are less 5 miles away. Military installation is less than 30 minutes away.

    This property is off market, which means it's not currently listed for sale or rent on Zillow. This may be different from what's available on other websites or public sources.
    Facts & features

    Interior

    Bedrooms & bathrooms
    • Bedrooms: 3
    • Bathrooms: 2
    • Full bathrooms: 2
    Heating
    • Forced air, Heat pump, Electric
    Appliances
    • Included: Dishwasher, Garbage disposal, Microwave, Range / Oven
    • Laundry: Inside, W / D Hookups
    Features
    • Ceiling Fan(s), Double Vanity, Walk-In Closet(s), Foyer, Master Downstairs, Air Conditioned
    • Flooring: Laminate, Linoleum / Vinyl
    • Doors: Storm Door(s)
    • Windows: Blinds, Storm Window(s)
    • Basement: Crawl Space
    • Attic: Storage, Attic-Stairs to
    • Has fireplace: Yes
    • Fireplace features: Gas Log
    Interior area
    • Total interior livable area: 1,576 sqft

    Property

    Parking
    • Total spaces: 2
    • Parking features: Garage - Attached
    Features
    • Patio & porch: Porch - Stoop, Patio - Covered
    • Exterior features: Brick
    • Fencing: Fenced Yard
    Lot
    • Size: 7,919 sqft
    • Features: Cul-de-Sac
    Details
    • Parcel number: 0424288722
    • Zoning: PND
    • Zoning description: Planned Neighborhood
    • Special conditions: Standard

    Construction

    Type & style
    • Home type: SingleFamily
    Materials
    • masonry
    • Foundation: Piers
    • Roof: Composition
    Condition
    • Good
    • Year built: 1998

    Utilities & green energy

    • Electric: 220 Volts, Public Works
    • Gas: Propane
    • Sewer: Public Works
    • Water: Public Works

    Community & neighborhood

    Security
    • Security features: Security System, Smoke Detector(s)
    Location
    • Region: Hope Mills

    Other

    Other facts
    • RoadSurfaceType: Paved
    • Appliances: Dishwasher, Disposal, Microwave, Range
    • InteriorFeatures: Ceiling Fan(s), Double Vanity, Walk-In Closet(s), Foyer, Master Downstairs, Air Conditioned
    • AttachedGarageYN: true
    • HeatingYN: true
    • Flooring: Laminate, Vinyl
    • CoolingYN: true
    • GarageYN: 1
    • FireplaceYN: 1
    • FireplacesTotal: 1
    • RoomsTotal: 5
    • Electric: 220 Volts, Public Works
    • PropertyCondition: Good
    • ConstructionMaterials: Aluminum Siding, Brick Veneer
    • Heating: Heat Pump, Forced Warm Air-Elec, Central Electric A/C
    • HomeWarrantyYN: 1
    • LotFeatures: Cul-de-Sac
    • ElectricOnPropertyYN: True
    • SpecialListingConditions: Standard
    • Gas: Propane
    • Basement: Crawl Space
    • FarmLandAreaUnits: Square Feet
    • CoveredSpaces: 2
    • FireplaceFeatures: Gas Log
    • PublicSurveySection: 5
    • Fencing: Fenced Yard
    • SecurityFeatures: Security System, Smoke Detector(s)
    • ParkingFeatures: Attached Garage
    • WindowFeatures: Blinds, Storm Window(s)
    • DoorFeatures: Storm Door(s)
    • Attic: Storage, Attic-Stairs to
    • LaundryFeatures: Inside, W / D Hookups
    • ExteriorFeatures: Rain Gutters
    • Zoning: PND
    • RoadResponsibility: State Maintained Road
    • YearsCurrentOwner: More than a year
    • Sewer: Public Works
    • WaterSource: Public Works
    • ZoningDescription: Planned Neighborhood
    • CarportYN: 0
    • RoomDiningRoomFeatures: Eat In Kitchen
    • PatioAndPorchFeatures: Porch - Stoop, Patio - Covered
    • MlsStatus: Pending
    • Road surface type: Paved

    Price history

    DateEventPrice
    8/31/2020Sold$156,000-1.6%$99/sqft
    Source: LPRMLS #638420 Report a problem
    7/24/2020Pending sale$158,500$101/sqft
    Source: RICHARD DANIELS REAL ESTATE #638420 Report a problem
    7/23/2020Listed for sale$158,500+42.2%$101/sqft
    Source: RICHARD DANIELS REAL ESTATE #638420 Report a problem
    12/2/1998Sold$111,500$71/sqft
    Source: Public Record Report a problem

    Public tax history

    YearProperty taxesTax assessment
    2025$1,975 +30.4%$264,000 +90.5%
    2024$1,515 +2.5%$138,600
    2023$1,478 +2.6%$138,600
    2022$1,441 $138,600
    2021$1,441 $138,600 +0.1%
    2020-- $138,408 -0.1%
    2019$1,441 +3.7%$138,600
    2018$1,389 $138,600
    2017$1,389 +5%$138,600 -1.8%
    2016$1,322 $141,200
    2015$1,322 $141,200
    2014$1,322 $141,200
    2013$1,322 $141,200
    2012$1,322 $141,200
    2011$1,322 $141,200
    2010-- $141,200
    2009-- $141,200 +27.7%
    2008-- $110,600
    2007-- $110,600
    2006-- $110,600
    2005-- --
    2004-- $110,600
    2003-- $110,600 +2.1%
    2002-- $108,369
    2001-- $108,369

    Find assessor info on the county website

    Neighborhood: 28348

    Nearby schools

    GreatSchools rating
    Schools provided by the listing agent
    • Elementary: Ed V. Baldwin Elementary
    • Middle: South View Middle School
    • High: South View Senior High

    Source: The MLS. This data may not be complete. We recommend contacting the local school district to confirm school assignments for this home.

    Get a cash offer in 3 minutes
    Find out how much your home could sell for in as little as 3 minutes with a no-obligation cash offer.
    Estimated market value
    $241,000
    Get a cash offer in 3 minutes
    Find out how much your home could sell for in as little as 3 minutes with a no-obligation cash offer.
    Estimated market value
    $241,000