Skip main navigation
Closed
  • $545,000

    4518 Limestone Dr, Manlius, NY 13104

    4beds
    2,640sqft
    Single Family Residence
    Built in 1963
    1.96 Acres Lot
    $576,100 Zestimate®
    $206/sqft
    $3,856 Estimated rent

    Home value

    $576,100

    $530,000 - $622,000

    $3,856/mo

    Zestimate® history
    Loading
    Loading...

    Owner options

    List your home for rent

    $3,856/mo

    Rent Zestimate®

    Find your next renter with Zillow Rental Manager. Plus, with online applications, you can quickly screen prospective tenants – for free.

    Learn more

    $3,856/mo

    Rent Zestimate®

    Refinance and save

    $3,876/mo

    Est. payment

    Refinancing to a lower rate could help reduce your monthly payments and save thousands over the life of the loan.

    See today's rates

    $3,876/mo

    Est. payment

    Explore your selling options

    Work with a Zillow partner agent

    Leverage their expertise and Zillow's premium Showcase listings to get your home seen by more buyers.

    Get started

    List with your own agent

    Get your home in front of millions of buyers by listing it on Zillow.

    Learn how to do it

    Sell it yourself

    Take full control of how buyers see your home on Zillow by listing For Sale by Owner (FSBO).

    List your home

    What's special

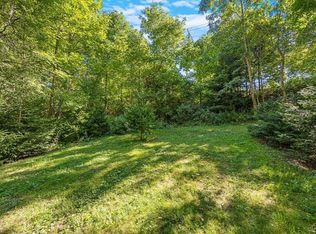
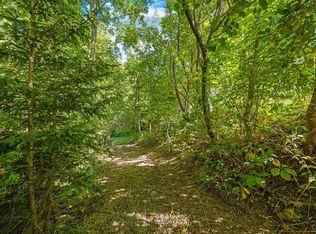
    This beautifully maintained split-level sits on 1.96 acres, offering generous space, privacy and a scenic backdrop of mature trees and manicured landscaping. A double-wide circular driveway leads to the front walkway and a welcoming entrance. The foyer boasts slate tile flooring and an open split staircase that invites you into thoughtfully designed living spaces. Gleaming hardwood floors extend throughout much of the home, while numerous updates over the years add both style and functionality. The living room centers around a striking stacked-stone gas fireplace, complemented by abundant natural light from the oversized front window. The adjacent dining room impresses with crown molding and paneled wainscoting, flowing seamlessly into a sun-filled family room with a wall of windows and glass doors that open to the backyard patio. The kitchen is a chef ’s dream, outfitted with granite countertops, stainless steel appliances, a breakfast bar, double ovens, built-in wine cooler and pantry. An eat-in nook with slider access to the patio makes indoor-outdoor entertaining effortless. A versatile bonus room—ideal for an office, playroom or creative space—along with a powder room complete this level. Upstairs, you'll find three bedrooms, including the primary suite with an ensuite bath and glass doors leading to a private deck. A second full bathroom serves the remaining bedrooms. The lower level offers flexibility, featuring a second stacked-stone gas fireplace in a cozy family or recreation room enhanced by beadboard detailing, plus an additional bedroom, a well-equipped laundry center and storage. Step outside to your private backyard haven, where an expansive herringbone paver patio surrounds a fenced-in in-ground pool—perfect for gatherings or quiet relaxation. The upper deck offers scenic views of the flat, tree-lined yard, which extends to the tranquil Limestone Creek tucked into the wooded back of the property. Additional highlights include a 3-car attached garage. Ideally located just minutes from village shops, schools, restaurants and major roadways—offering the perfect blend of quiet living and everyday convenience. FM Schools!

    Zillow last checked:

    Listing updated:

    Listed by:

    R. Matthew Ragan J.D. LL.M. 315-399-7767,

    Howard Hanna Real Estate

    Bought with:

    Robert Marshall, 10401373116

    Integrated Real Estate Ser LLC

    Source: NYSAMLSs,MLS#: S1627382MLS LogoOriginating MLS: Syracuse

    Facts & features

    Interior

    Bedrooms & bathrooms
    • Bedrooms: 4
    • Bathrooms: 3
    • Full bathrooms: 2
    • 1/2 bathrooms: 1
    • Main level bathrooms: 1
    Heating
    • Gas, Forced Air
    Cooling
    • Central Air
    Appliances
    • Included: Built-In Range, Built-In Oven, Double Oven, Dryer, Dishwasher, Gas Cooktop, Disposal, Gas Oven, Gas Range, Gas Water Heater, Microwave, Refrigerator, Wine Cooler, Washer
    • Laundry: In Basement
    Features
    • Breakfast Bar, Den, Entrance Foyer, Eat-in Kitchen, Separate/Formal Living Room, Home Office, Living/Dining Room, Pantry, Sliding Glass Door(s), Bedroom on Main Level, Bath in Primary Bedroom
    • Flooring: Carpet, Ceramic Tile, Hardwood, Varies
    • Doors: Sliding Doors
    • Basement: Partially Finished,Sump Pump
    • Number of fireplaces: 2
    Interior area
    • Total structure area: 2,640
    • Total interior livable area: 2,640 sqft

    Property

    Parking
    • Total spaces: 3
    • Parking features: Attached, Garage, Circular Driveway, Driveway, Garage Door Opener
    • Attached garage spaces: 3
    Features
    • Patio & porch: Deck, Patio
    • Exterior features: Blacktop Driveway, Deck, Fence, Pool, Patio
    • Pool features: In Ground
    • Fencing: Partial
    Lot
    • Size: 1.96 Acres
    • Dimensions: 140 x 488
    • Features: Rectangular, Rectangular Lot, Residential Lot
    Details
    • Parcel number: 31388911300000020070000000
    • Special conditions: Standard

    Construction

    Type & style
    • Home type: SingleFamily
    • Architectural style: Split Level
    • Property subtype: Single Family Residence
    Materials
    • Vinyl Siding, Copper Plumbing
    • Foundation: Block
    • Roof: Asphalt
    Condition
    • Resale
    • Year built: 1963

    Utilities & green energy

    • Electric: Circuit Breakers
    • Sewer: Septic Tank
    • Water: Connected, Public
    • Utilities for property: Cable Available, High Speed Internet Available, Water Connected

    Community & neighborhood

    Location
    • Region: Manlius

    Other

    Other facts
    • Listing terms: Cash,Conventional,FHA,VA Loan

    Price history

    DateEventPrice
    11/10/2025Sold$545,000-4.4%$206/sqft
    Source: NYSAMLSs #S1627382 Report a problem
    9/26/2025Pending sale$569,900$216/sqft
    Source: NYSAMLSs #S1627382 Report a problem
    9/6/2025Contingent$569,900$216/sqft
    Source: NYSAMLSs #S1627382 Report a problem
    8/4/2025Listed for sale$569,900+322.1%$216/sqft
    Source: NYSAMLSs #S1627382 Report a problem
    2/3/1994Sold$135,000$51/sqft
    Source: Public Record Report a problem

    Public tax history

    YearProperty taxesTax assessment
    2025-- $350,300 +10.6%
    2024-- $316,600 +18%
    2023-- $268,300 +13%
    2022-- $237,500 +13%
    2021-- $210,200
    2020-- $210,200 +4%
    2019-- $202,100
    2018-- $202,100 +2%
    2017$7,124 +181.8%$198,100
    2016$2,528 $198,100
    2015-- $198,100
    2014-- $198,100
    2013-- $198,100
    2012-- $198,100
    2011-- $198,100
    2010-- $198,100
    2009-- $198,100
    2008-- $198,100
    2007-- $198,100 +10.4%
    2006-- $179,400 +7.6%
    2005-- $166,800
    2004-- $166,800 +10%
    2003-- $151,600 +5%
    2002-- $144,400 +6%
    2001-- $136,200
    2000-- $136,200

    Find assessor info on the county website

    Neighborhood: 13104

    Nearby schools

    GreatSchools rating
    Schools provided by the listing agent
    • District: Fayetteville-Manlius

    Source: NYSAMLSs. This data may not be complete. We recommend contacting the local school district to confirm school assignments for this home.

    Sell for more on Zillow
    Get a Zillow Showcase℠ listing at no additional cost and you could sell for .
    $576,100
    2% more
    +$11,522
    With Zillow Showcase(estimated)
    $587,622