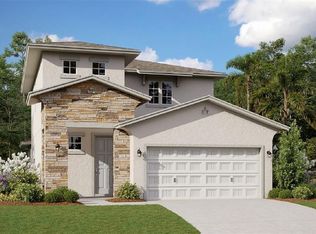
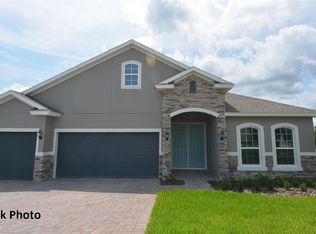

Pre-Construction. To be built. Sample Images ****Anna Maria Bonus A PRE DESIGN CENTER PRICING**** on Lot 226 Ready 2nd Quarter 2024 You will enjoy many years of making memories in this award winning design. Professionally designed with all the latest trends! The heart of a home is the Kitchen and this Kitchen will not disappoint! This home includes 4 bedrooms, 4 full baths. Hartwood Landing is Dream Finders Homes’ newest single-family home community in Clermont. Clermont is one of the fastest growing cities in Central Florida and has become one of the best places to live in Lake County.
Sold for $574,246
$574,246
4518 Lions Gate Loop, Clermont, FL 34711
4beds
2,688sqft
Single Family Residence
Built in 2024
7,593 Square Feet Lot
$583,700 Zestimate®
$214/sqft
$3,231 Estimated rent
Home value
$583,700
$549,000 - $625,000
$3,231/mo
Zestimate® history
Owner options
List your home for rent
$3,231/mo
Rent Zestimate®
Find your next renter with Zillow Rental Manager. Plus, with online applications, you can quickly screen prospective tenants – for free.
$3,231/mo
Rent Zestimate®
Refinance and save
$3,974/mo
Est. payment
Refinancing to a lower rate could help reduce your monthly payments and save thousands over the life of the loan.
$3,974/mo
Est. payment
Explore your selling options
Work with a Zillow partner agent
Leverage their expertise and Zillow's premium Showcase listings to get your home seen by more buyers.
Get startedList with your own agent
Get your home in front of millions of buyers by listing it on Zillow.
Learn how to do itSell it yourself
Take full control of how buyers see your home on Zillow by listing For Sale by Owner (FSBO).
List your homeWhat's special
Zillow last checked:
Listing updated:
Listing Provided by:
Nancy Pruitt, PA 352-552-7574,
OLYMPUS EXECUTIVE REALTY INC 407-469-0090,
Carol Ortiz 407-948-9621,
OLYMPUS EXECUTIVE REALTY INC
Bought with:
Marsha Burton-Gordon, 3060209
OLYMPUS EXECUTIVE REALTY INC
Source: Stellar MLS,MLS#: G5070180 Originating MLS: Orlando Regional
Originating MLS: Orlando Regional
Facts & features
Interior
Bedrooms & bathrooms
- Bedrooms: 4
- Bathrooms: 5
- Full bathrooms: 4
- 1/2 bathrooms: 1
Primary bedroom
- Features: Walk-In Closet(s)
- Level: First
- Dimensions: 16x13
Bedroom 2
- Features: Built-in Closet
- Level: First
- Dimensions: 13x12
Bedroom 3
- Features: Built-in Closet
- Level: First
- Dimensions: 11x12
Bedroom 4
- Features: Walk-In Closet(s)
- Level: First
- Dimensions: 11x11
Balcony porch lanai
- Level: First
- Dimensions: 17x10
Bonus room
- Features: Walk-In Closet(s)
- Level: Second
- Dimensions: 19x16
Dining room
- Level: First
- Dimensions: 11x12
Kitchen
- Level: First
- Dimensions: 16x16
Living room
- Level: First
- Dimensions: 16x19
Heating
- Central, Electric
Cooling
- Central Air
Appliances
- Included: Cooktop, Dishwasher, Dryer, Exhaust Fan, Microwave, Range, Range Hood, Refrigerator, Washer
Features
- Chair Rail, Crown Molding, High Ceilings, Living Room/Dining Room Combo, Primary Bedroom Main Floor, Open Floorplan, Solid Surface Counters, Solid Wood Cabinets, Tray Ceiling(s), Vaulted Ceiling(s), Walk-In Closet(s)
- Flooring: Laminate, Tile
- Windows: Window Treatments
- Has fireplace: No
Interior area
- Total structure area: 3,200
- Total interior livable area: 2,688 sqft
Property
Parking
- Total spaces: 2
- Parking features: Driveway
- Attached garage spaces: 2
- Has uncovered spaces: Yes
- Details: Garage Dimensions: 20x20
Features
- Levels: Two
- Stories: 2
- Patio & porch: Covered, Enclosed, Patio, Screened
- Exterior features: Sidewalk
Lot
- Size: 7,593 sqft
- Features: Oversized Lot
Details
- Parcel number: 092326010100022600
- Special conditions: None
Construction
Type & style
- Home type: SingleFamily
- Property subtype: Single Family Residence
Materials
- Block
- Foundation: Slab
- Roof: Shingle
Condition
- Pre-Construction
- New construction: Yes
- Year built: 2024
Details
- Builder model: Anna Maria Bonus A
- Builder name: Dream Finders
Utilities & green energy
- Sewer: Public Sewer
- Water: Public
- Utilities for property: BB/HS Internet Available, Cable Available, Phone Available, Sewer Available, Underground Utilities
Community & neighborhood
Security
- Security features: Closed Circuit Camera(s), Security System
Community
- Community features: Deed Restrictions
Location
- Region: Clermont
- Subdivision: HARTWOOD LANDING
HOA & financial
HOA
- Has HOA: Yes
- HOA fee: $170 monthly
- Association name: Dream Home Finders
- Association phone: 888-354-9921
Other fees
- Pet fee: $0 monthly
Other financial information
- Total actual rent: 0
Other
Other facts
- Listing terms: Cash,Conventional,FHA,VA Loan
- Ownership: Fee Simple
- Road surface type: Asphalt
Price history
| Date | Event | Price |
|---|---|---|
| 4/16/2024 | Sold | $574,246-0.7%$214/sqft |
Source:  Stellar MLS #G5070180 Report a problem Stellar MLS #G5070180 Report a problem | ||
| 7/1/2023 | Pending sale | $578,113$215/sqft |
Source: Stellar MLS #G5070180 Report a problem | ||
| 6/26/2023 | Price change | $578,113+0.2%$215/sqft |
Source: Stellar MLS #G5070180 Report a problem | ||
| 6/19/2023 | Listed for sale | $577,113$215/sqft |
Source: Stellar MLS #G5070180 Report a problem | ||
Public tax history
Tax history is unavailable.
Neighborhood: 34711

Nearby schools
GreatSchools rating
- 7/10Lost Lake Elementary SchoolGrades: PK-5Distance: 1.8 mi
- 8/10East Ridge Middle SchoolGrades: 6-8Distance: 2.2 mi
- 5/10East Ridge High SchoolGrades: 9-12Distance: 2.4 mi
Get a cash offer in 3 minutes
Find out how much your home could sell for in as little as 3 minutes with a no-obligation cash offer.
Estimated market value
$583,700
Get a cash offer in 3 minutes
Find out how much your home could sell for in as little as 3 minutes with a no-obligation cash offer.
Estimated market value
$583,700
- Florida
- Lake County
- Clermont
- 34711
- 4518 Lions Gate Loop
Nearby cities
Nearby zip codes
Other Clermont Topics
