4518 Macbeth Ave sits on a 6,512 square foot lot in Ardenwood, one of Fremont's most established neighborhoods. Built in 1987 and meticulously maintained, this 5 bedroom, 3 bath home spans 2,600 square feet and is ready to move into. Interior and exterior have both been freshly repainted, kitchen cabinets included, so the home feels clean and current instead of dated. The layout solves what most homes this size can't. There's a full master suite downstairs and a second upstairs, plus a separate junior suite upstairs, three private retreats under one roof. Aging parents, adult kids staying long term, or guests visiting for weeks all get their own space and privacy. Owned solar comes with the home, not leased, keeping the electric bill low for good, which matters with two kitchens' worth of appliances and multiple bedrooms of AC running in summer. The two car garage includes an EV charger, ready to plug in from day one. Out back is a low maintenance yard built for enjoying your weekends instead of managing them. Space to grill, let the kids play, or sit with your coffee in the morning. Located in the Ardenwood school district, this is everyday living in one of Fremont's most sought after neighborhoods.
For sale
$2,499,000
4518 Macbeth Ave, Fremont, CA 94555
5beds
2,600sqft
Single Family Residence, Residential
Built in 1987
6,591 Square Feet Lot
$-- Zestimate®
$961/sqft
$-- HOA
What's special
- 7 hours
- 102
- 8
Zillow last checked:
Listing updated:
Listed by:
Gurpriit Atwal 02108573 510-399-3462,
Intero Real Estate Services 408-770-2530
Source: MLSListings Inc,MLS#: ML82057516
Facts & features
Interior
Bedrooms & bathrooms
- Bedrooms: 5
- Bathrooms: 3
- Full bathrooms: 3
Bedroom
- Features: GroundFloorBedroom
Dining room
- Features: DiningArea
Family room
- Features: KitchenFamilyRoomCombo
Heating
- Gas
Cooling
- Central Air
Appliances
- Included: Washer/Dryer
Features
- Flooring: Laminate, Tile
- Number of fireplaces: 2
- Fireplace features: Gas, Living Room, Primary Bedroom
Interior area
- Total structure area: 2,600
- Total interior livable area: 2,600 sqft
Property
Parking
- Total spaces: 2
- Parking features: Attached
- Attached garage spaces: 2
Features
- Stories: 1
Lot
- Size: 6,591 Square Feet
Details
- Parcel number: 543041902503
- Zoning: R-1
- Special conditions: Standard
Construction
Type & style
- Home type: SingleFamily
- Property subtype: Single Family Residence, Residential
Materials
- Foundation: Crawl Space
- Roof: Tile
Condition
- New construction: No
- Year built: 1987
Utilities & green energy
- Gas: PublicUtilities
- Sewer: Public Sewer
- Water: Public
- Utilities for property: Public Utilities, Water Public, Solar
Community & HOA
Location
- Region: Fremont
Financial & listing details
- Price per square foot: $961/sqft
- Tax assessed value: $513,396
- Date on market: 8/28/2026
- Listing agreement: ExclusiveRightToSell
Estimated market value
Not available
Estimated sales range
Not available
Not available
Price history
| Date | Event | Price |
|---|---|---|
| 8/29/2026 | Listed for sale | $2,499,000+724.8%$961/sqft |
Source:  MLSListings Inc #ML82057516 Report a problem MLSListings Inc #ML82057516 Report a problem | ||
| 6/4/1996 | Sold | $303,000$117/sqft |
Source: Public Record Report a problem | ||
Public tax history
| Year | Property taxes | Tax assessment |
|---|---|---|
| 2026 | -- | $513,396 +2% |
| 2025 | $6,684 +4.3% | $503,331 +2% |
| 2024 | $6,411 +2.9% | $493,461 +2% |
| 2023 | $6,231 +1.5% | $483,787 +2% |
| 2022 | $6,138 +2.4% | $474,303 +2% |
| 2021 | $5,992 +0.4% | $465,004 +1% |
| 2020 | $5,967 +1.1% | $460,238 +2% |
| 2019 | $5,902 +4.6% | $451,214 +2% |
| 2018 | $5,642 | $442,370 +2% |
| 2017 | $5,642 +1.8% | $433,698 +2% |
| 2016 | $5,540 +3.3% | $425,196 +1.5% |
| 2015 | $5,363 | $418,811 +2% |
| 2014 | $5,363 | $410,610 +0.5% |
| 2013 | -- | $408,755 +2% |
| 2012 | -- | $400,741 +2% |
| 2011 | -- | $392,884 +0.8% |
| 2010 | -- | $389,948 -0.2% |
| 2009 | -- | $390,875 +2% |
| 2008 | -- | $383,212 +2% |
| 2007 | -- | $375,701 +2% |
| 2006 | -- | $368,335 +2% |
| 2005 | -- | $361,114 +2% |
| 2004 | -- | $354,037 +1.9% |
| 2003 | -- | $347,550 +2% |
| 2002 | -- | $340,736 +2% |
| 2001 | $3,734 | $334,054 |
Find assessor info on the county website
Monthly payment
Est. payment
Payment breakdown
Explore the cost of this home by adjusting the details. Changes won't be saved.Climate risks
Neighborhood: Ardenwood
Nearby schools
Schools provided by the listing agent
- District: FremontUnified
Source: MLSListings Inc. This data may not be complete. We recommend contacting the local school district to confirm school assignments for this home.
Similar homes
- $1,988,0004 bd2 ba2.2k sqft34232 Atteridge Pl, Fremont, CA 94555For Sale
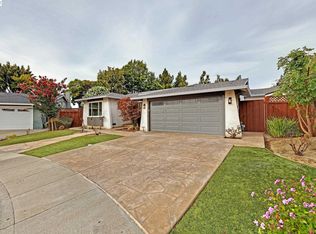 MLS ID #41146049, Marianne Allison. Bay East AOR
 - $1,595,0004 bd2 ba1.4k sqft4178 Mohawk River St, Fremont, CA 94555For Sale
 MLS ID #ML82058180, Hatim M. Elmashni. MLSListings Inc
 - $1,498,5006 bd4 ba1.9k sqft34618 Fremont Blvd, Fremont, CA 94555For Sale
 MLS ID #41143552, Brij Chandok. Bay East AOR
 - $1,595,8884 bd3 ba1.8k sqft5440 Twilight Cmn, Fremont, CA 94555For Sale
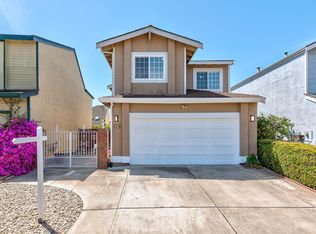 MLS ID #41144133, Flavio Amaral. Bay East AOR
Local buyer's agents are ready to help
